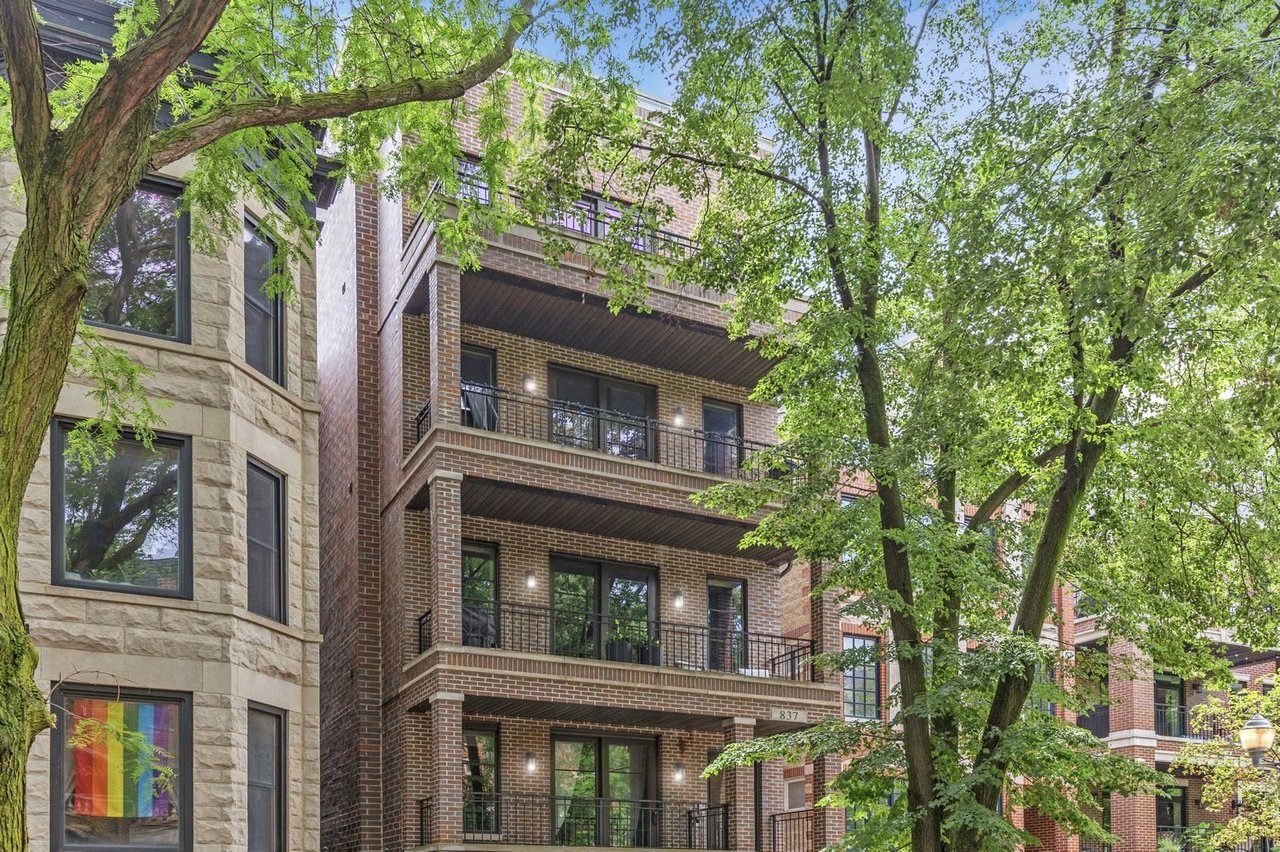
Brick condominium building with stacked balconies, framed by leafy trees; entrance marked 837.
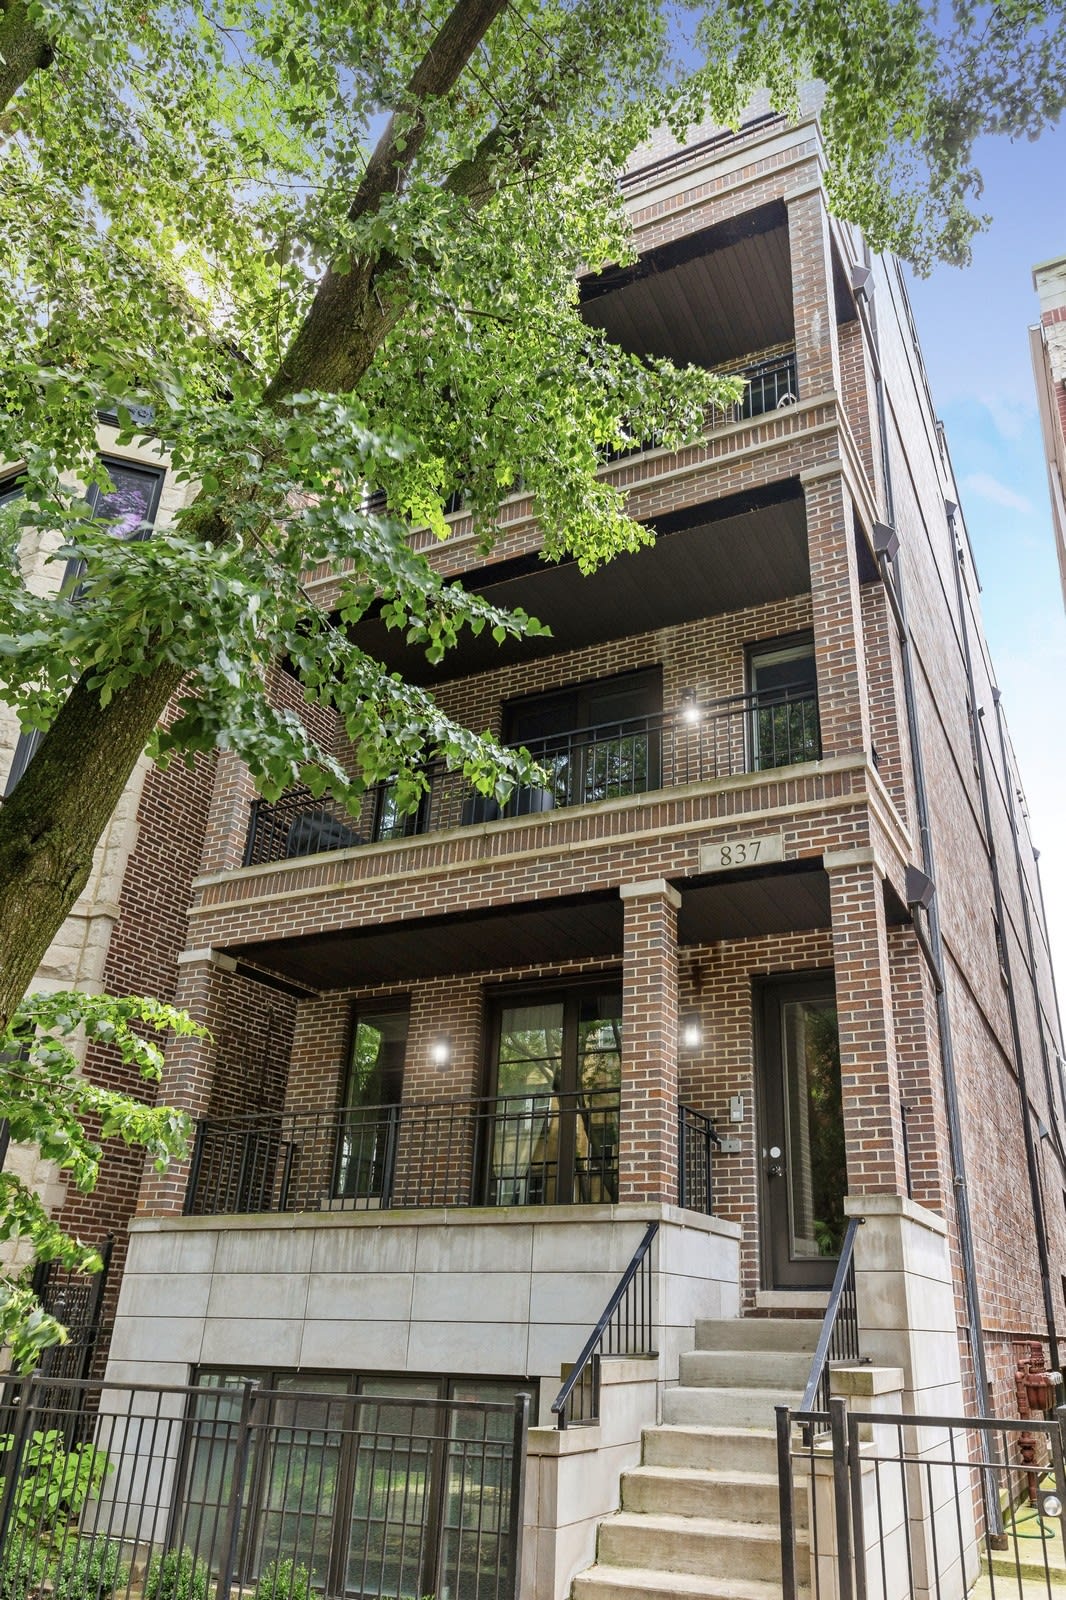
Brick residential building with stacked balconies and front steps, partly framed by a leafy tree.
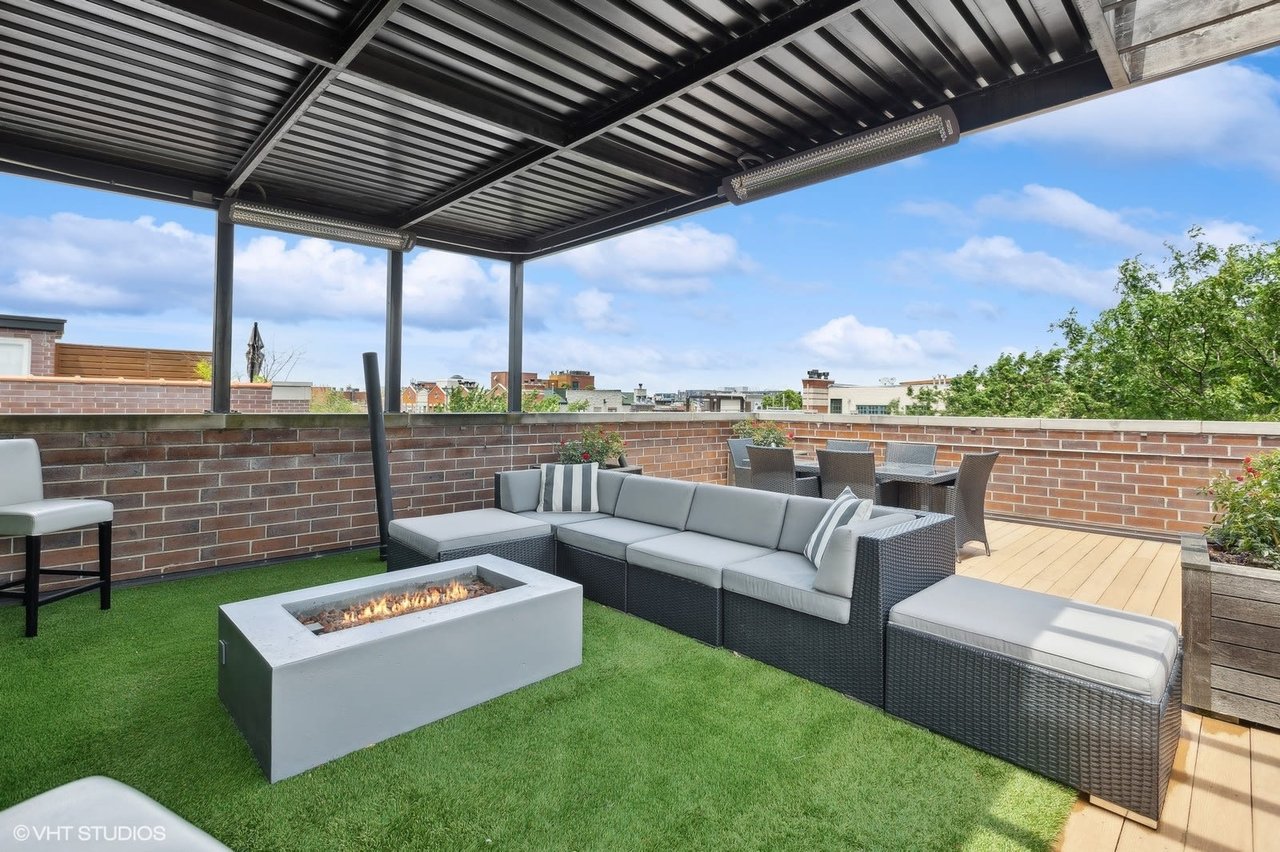
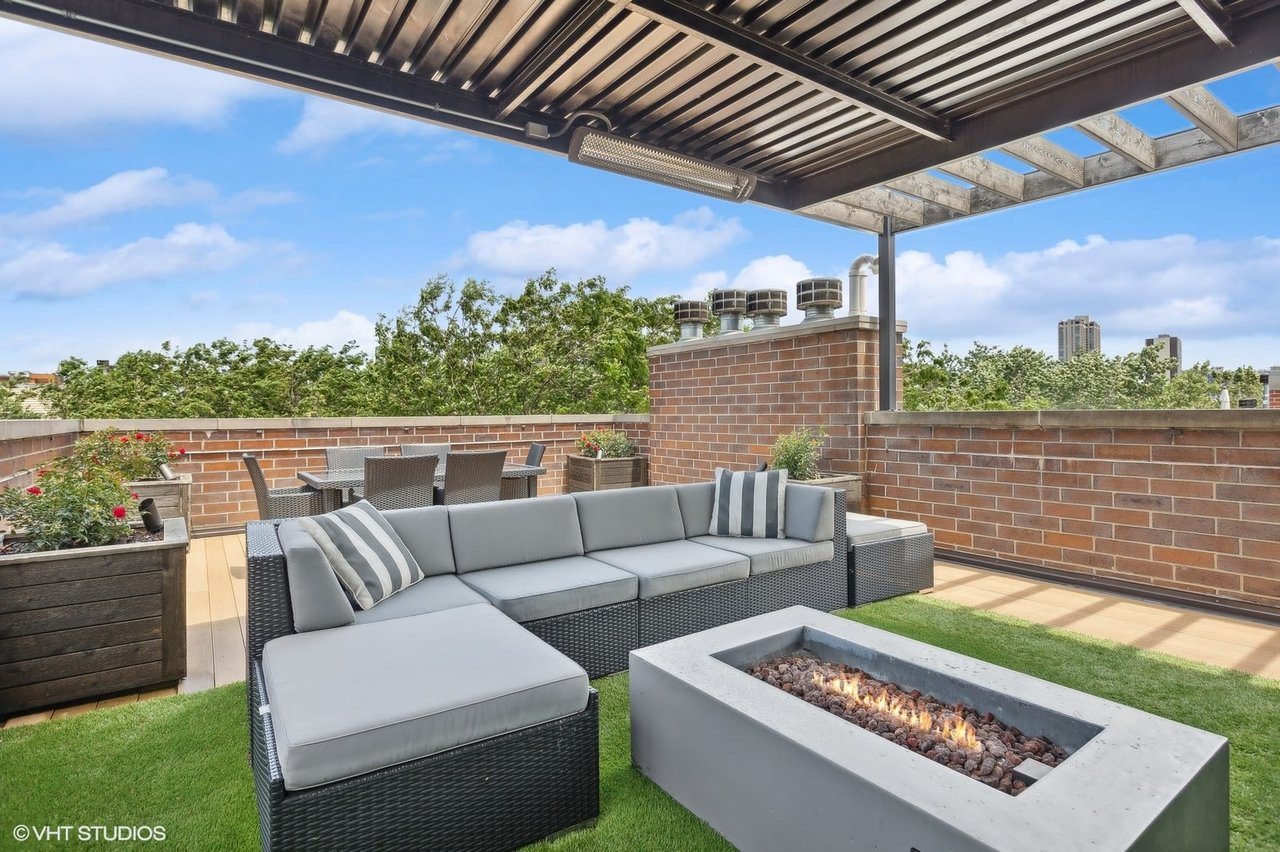
Rooftop deck with pergola, outdoor sectional, fire pit, and dining area overlooking nearby buildings.
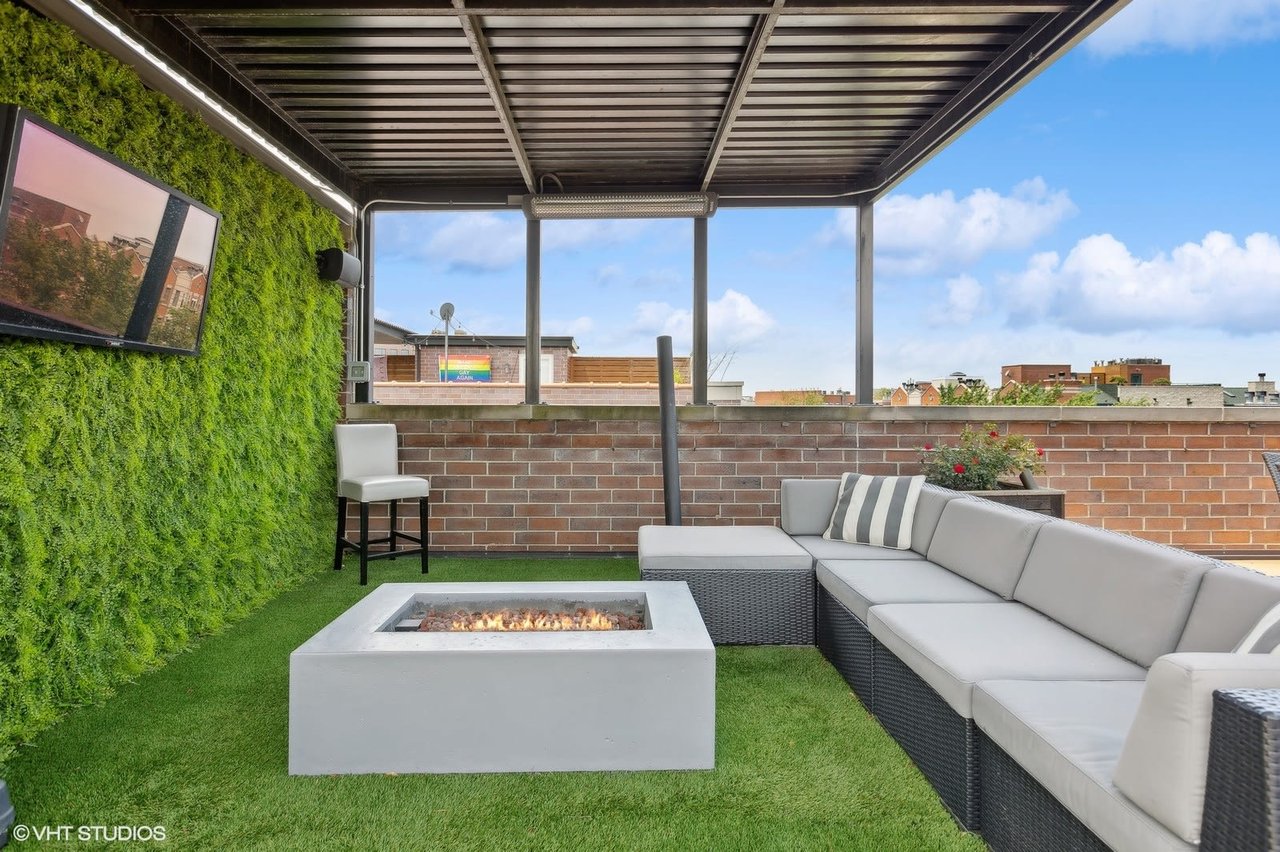
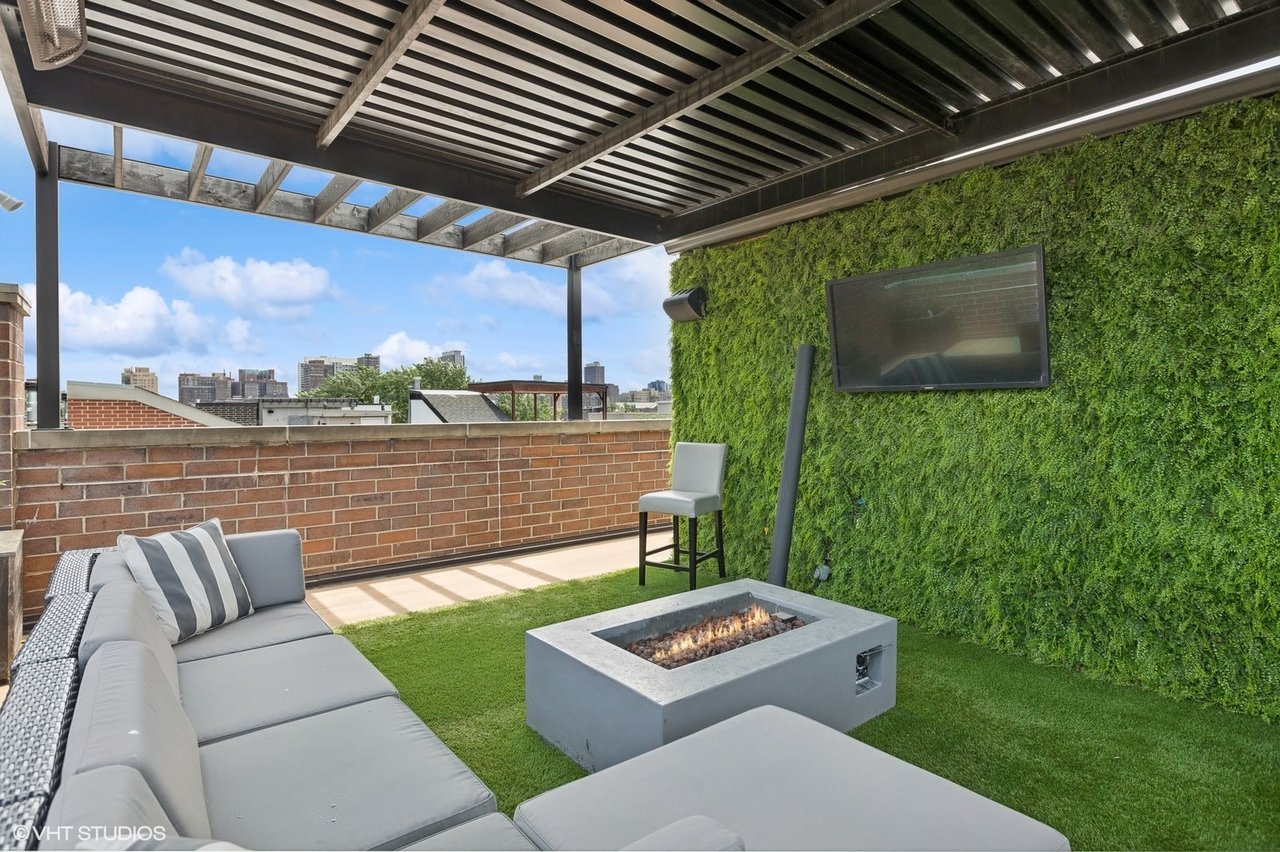
Rooftop deck with a covered pergola, green living wall, sectional sofa, and square fire pit.
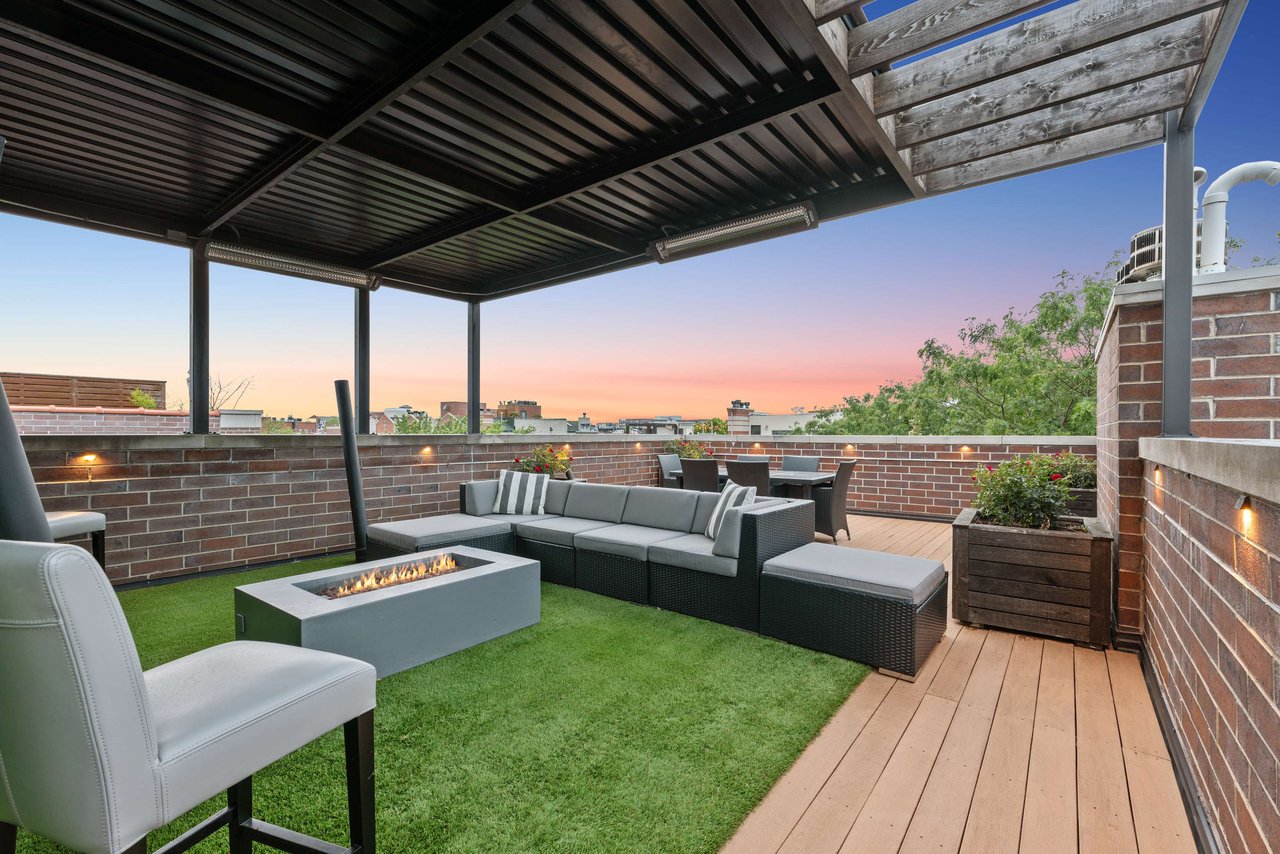
Rooftop deck with covered pergola, sectional seating, and a gas fire pit overlooking distant buildings.
Rooftop deck with a pergola, green wall, sectional seating, gas fire pit, and city views.
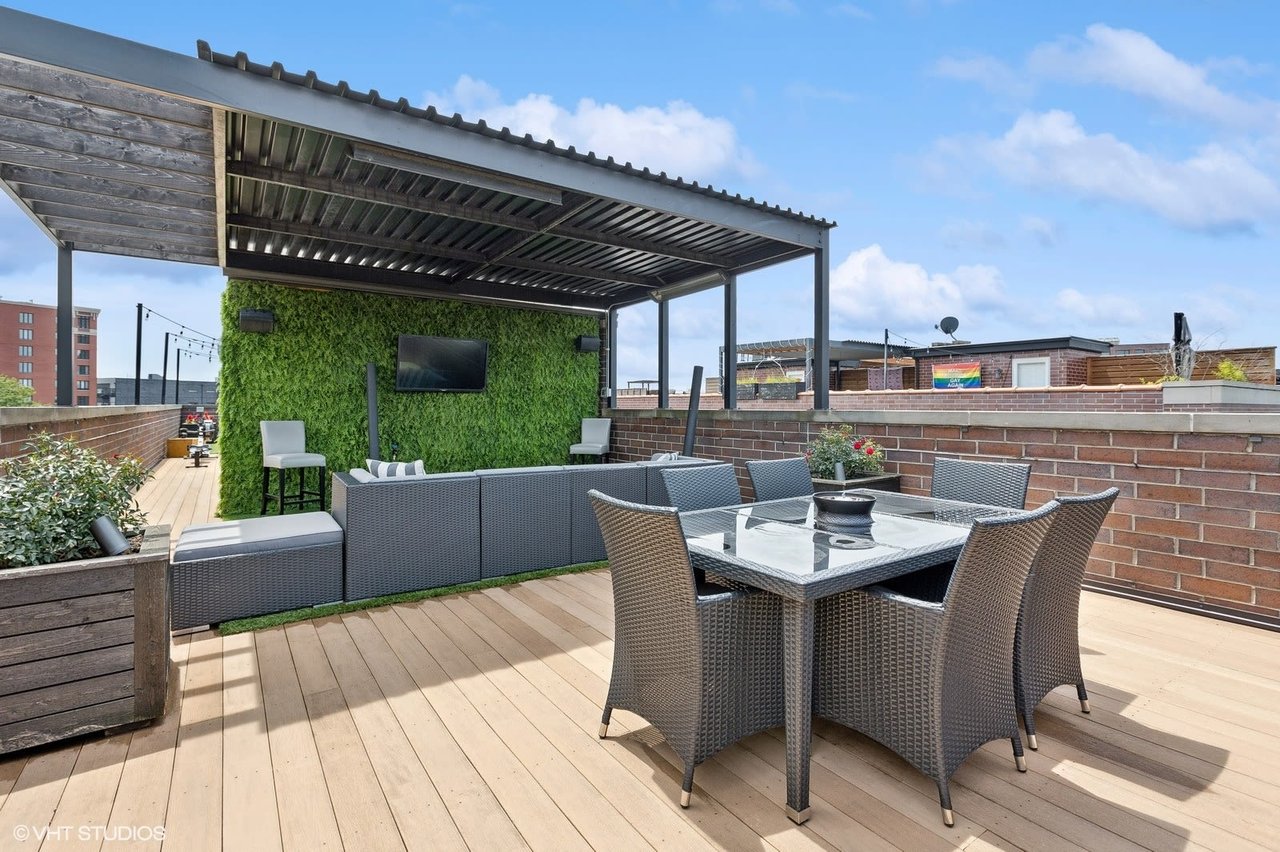
Rooftop deck with a pergola, outdoor dining set, lounge seating, and a green wall with a mounted TV.
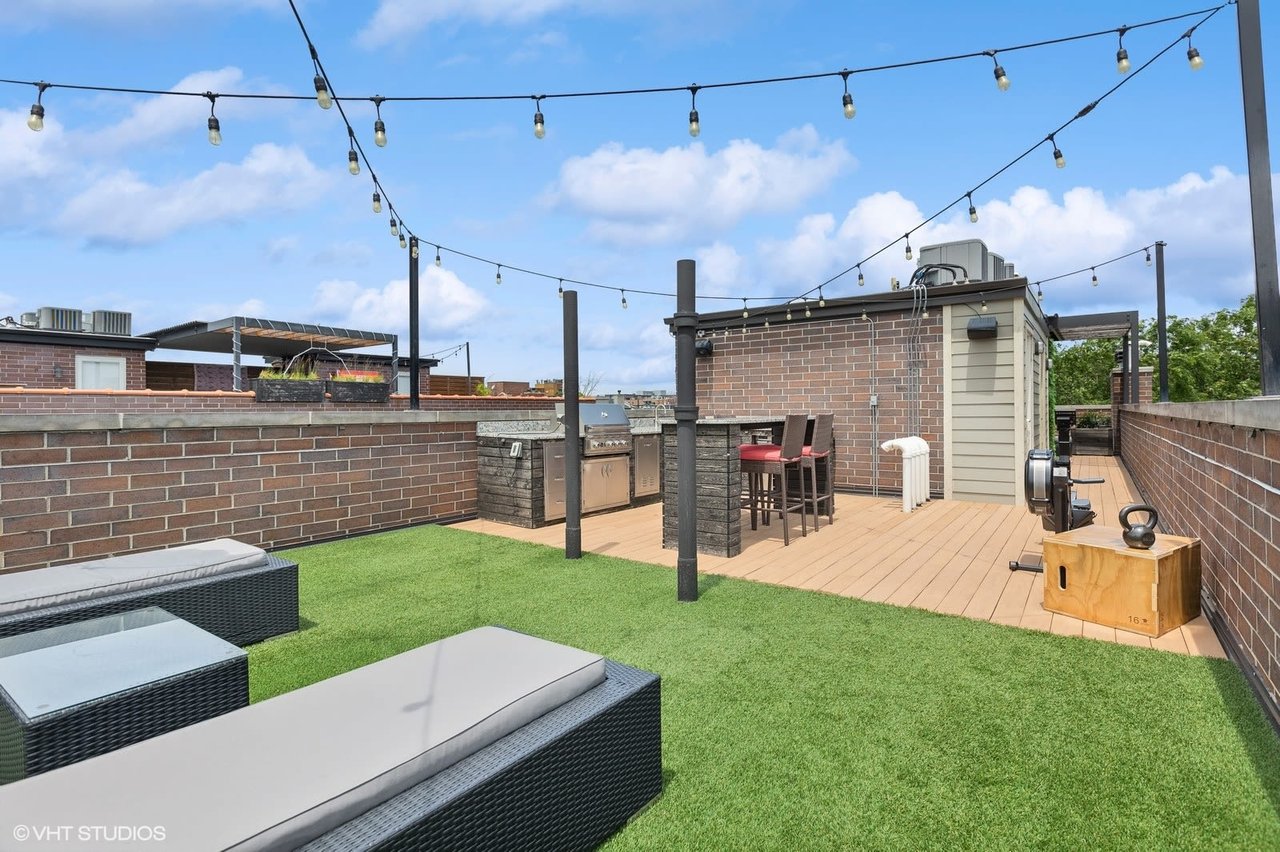
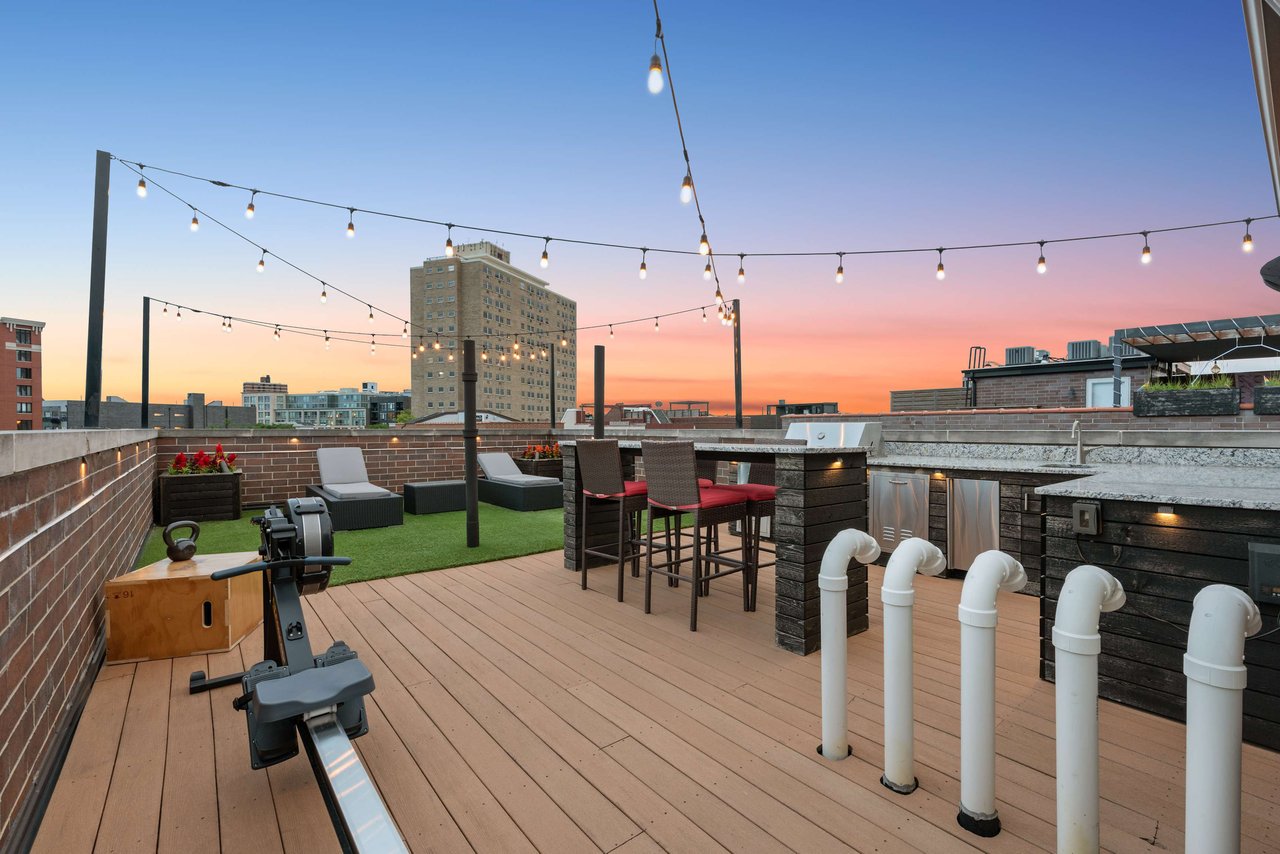
Rooftop deck with turf lounge area, bar seating, and string lights overlooking city buildings.
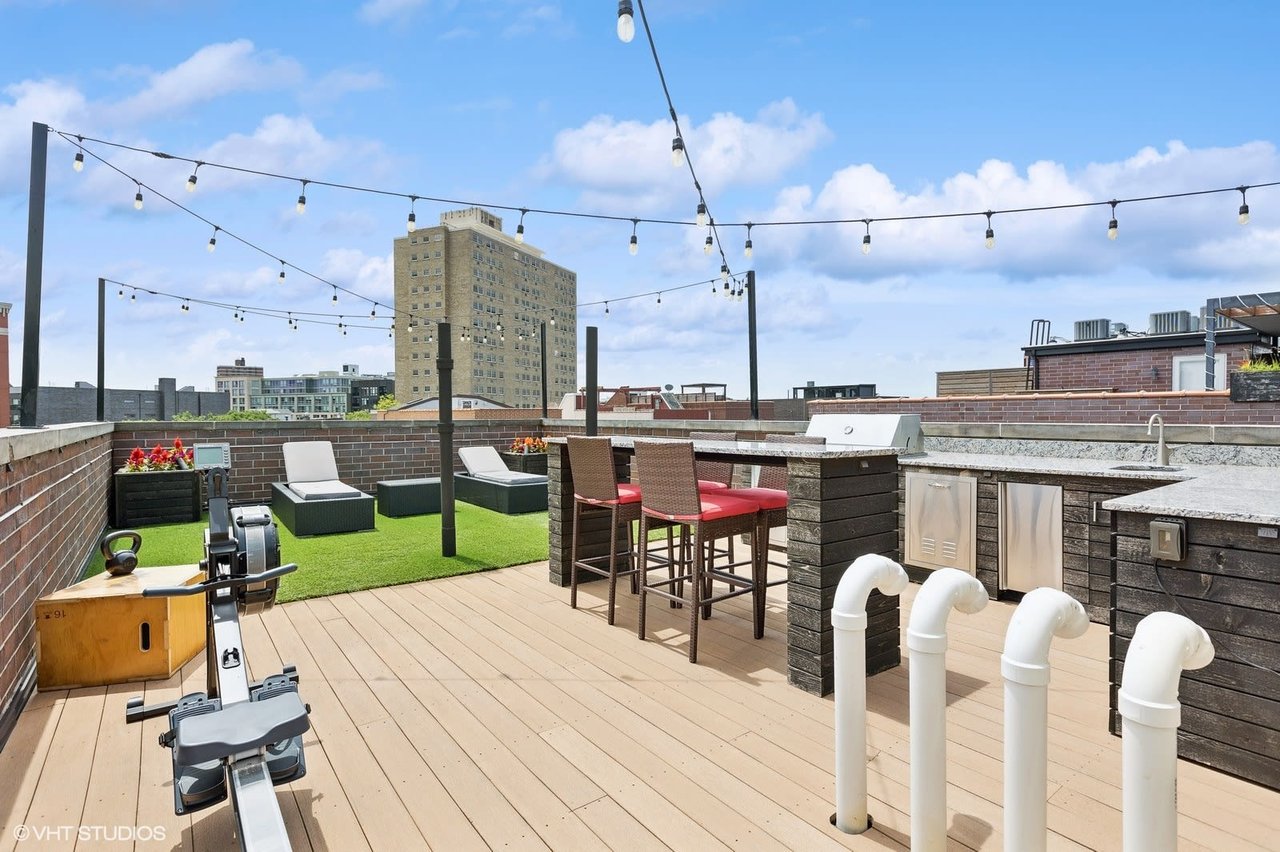
Rooftop deck with artificial turf, lounge seating, an outdoor grill, bar seating, and string lights.
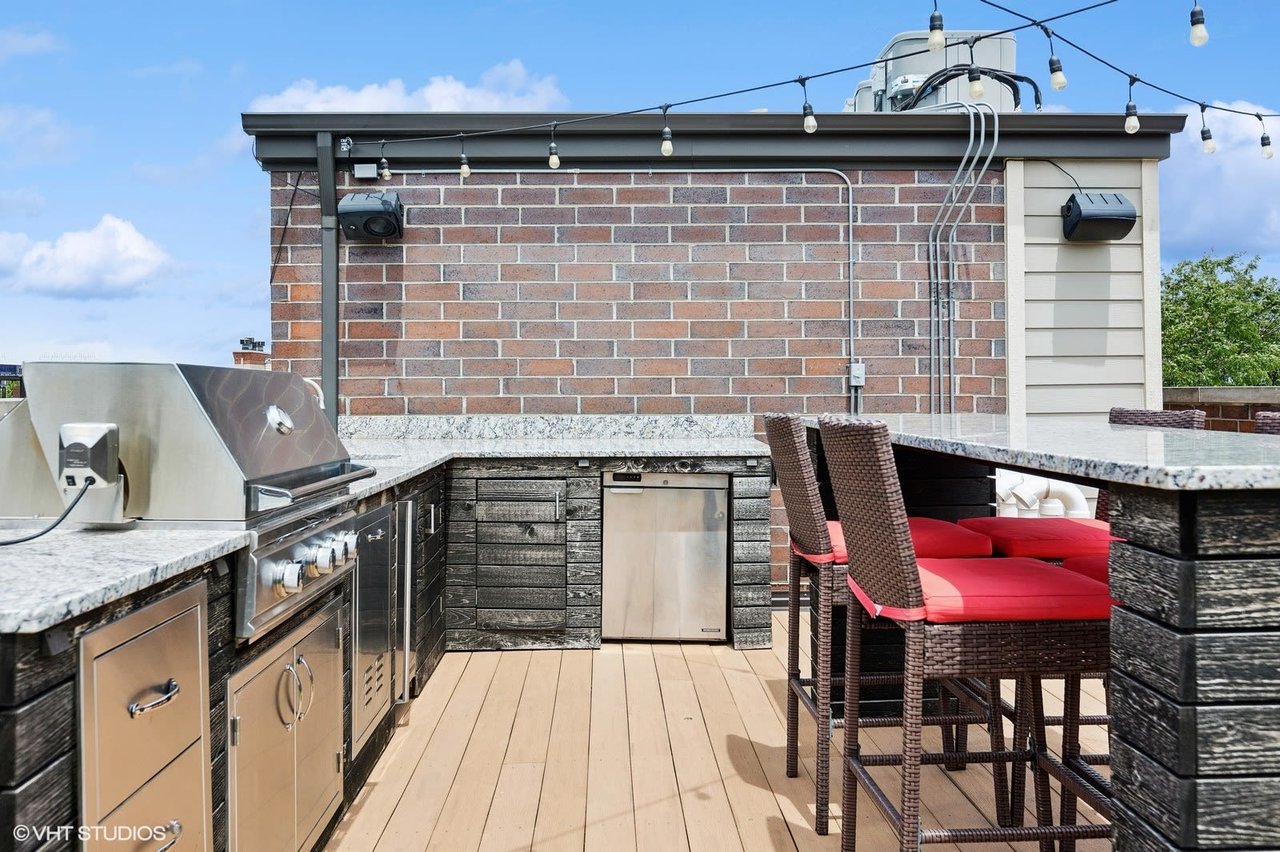
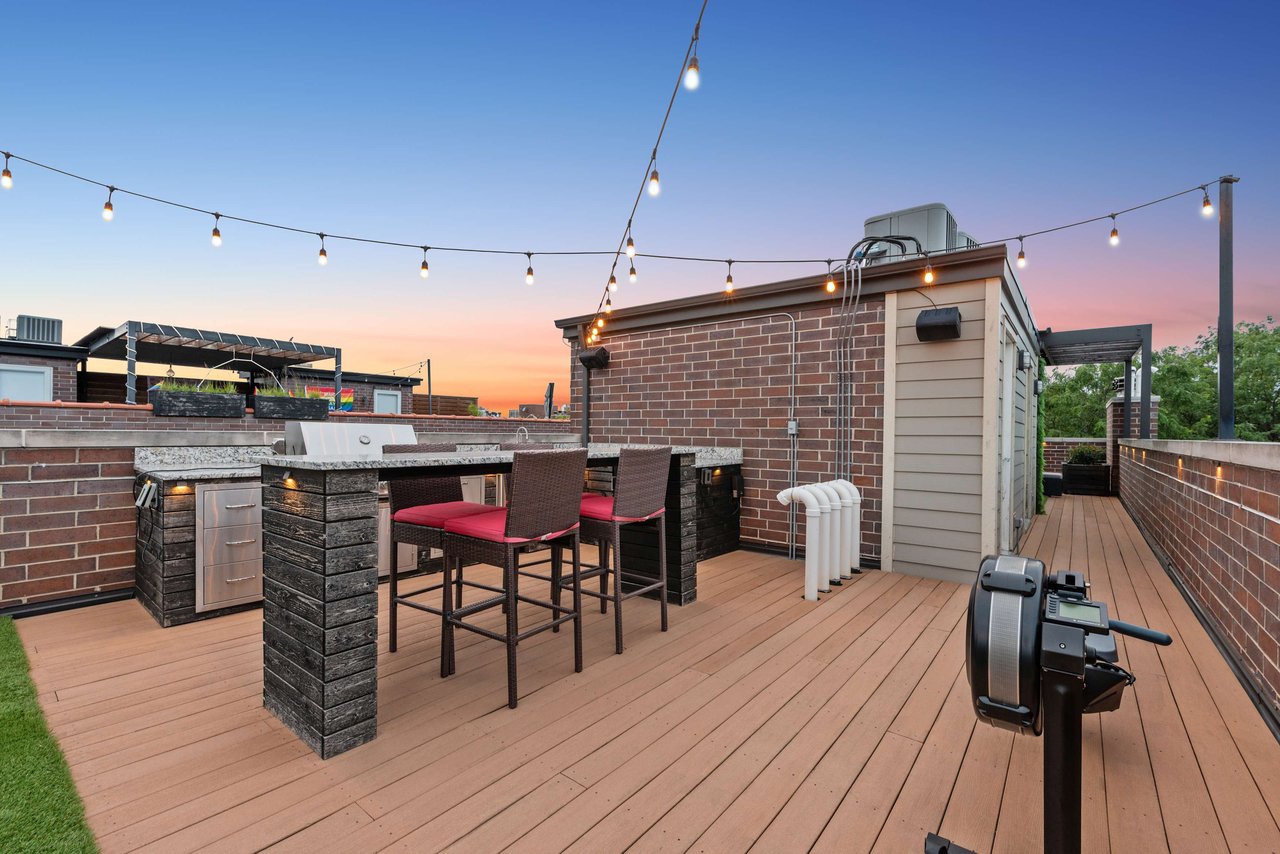
Rooftop deck with a built-in grill, outdoor kitchen, and red-cushioned bar stools.
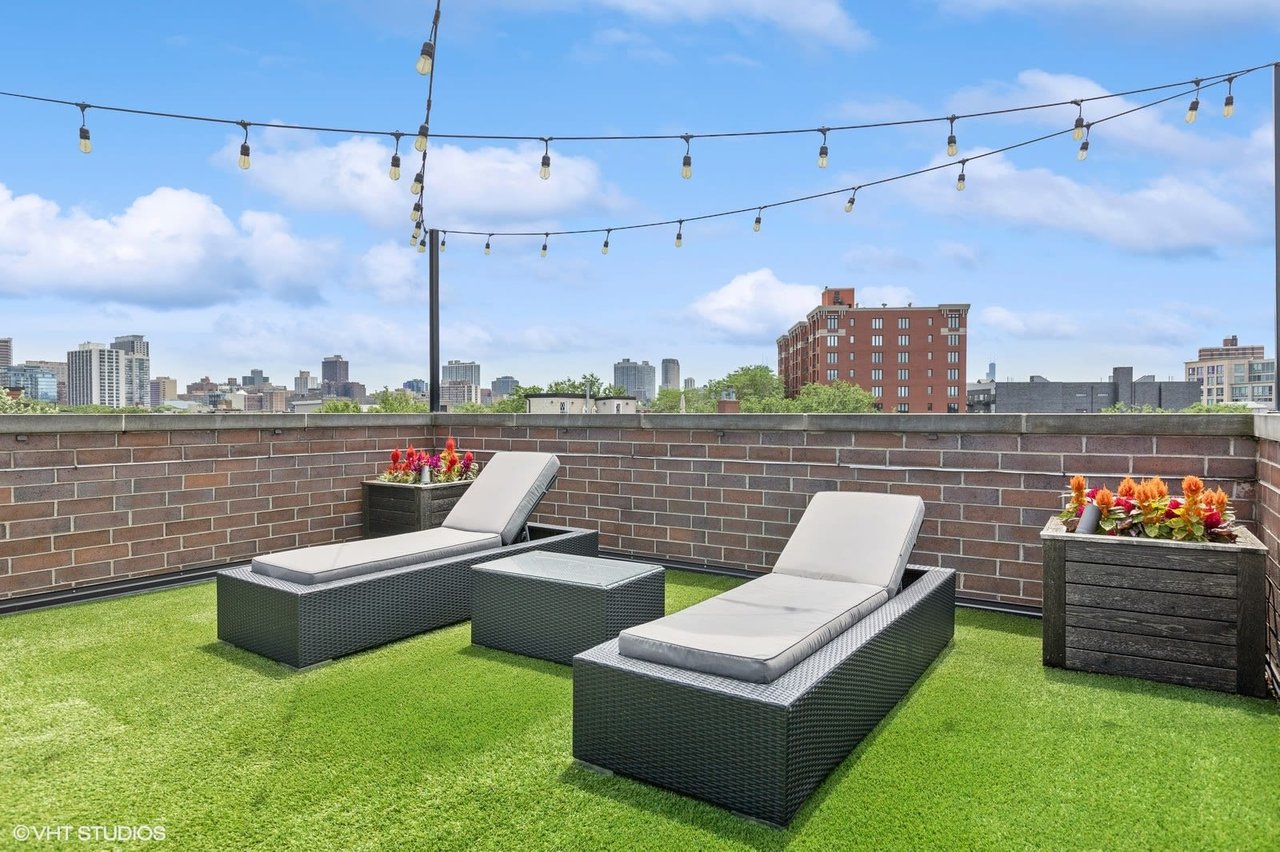
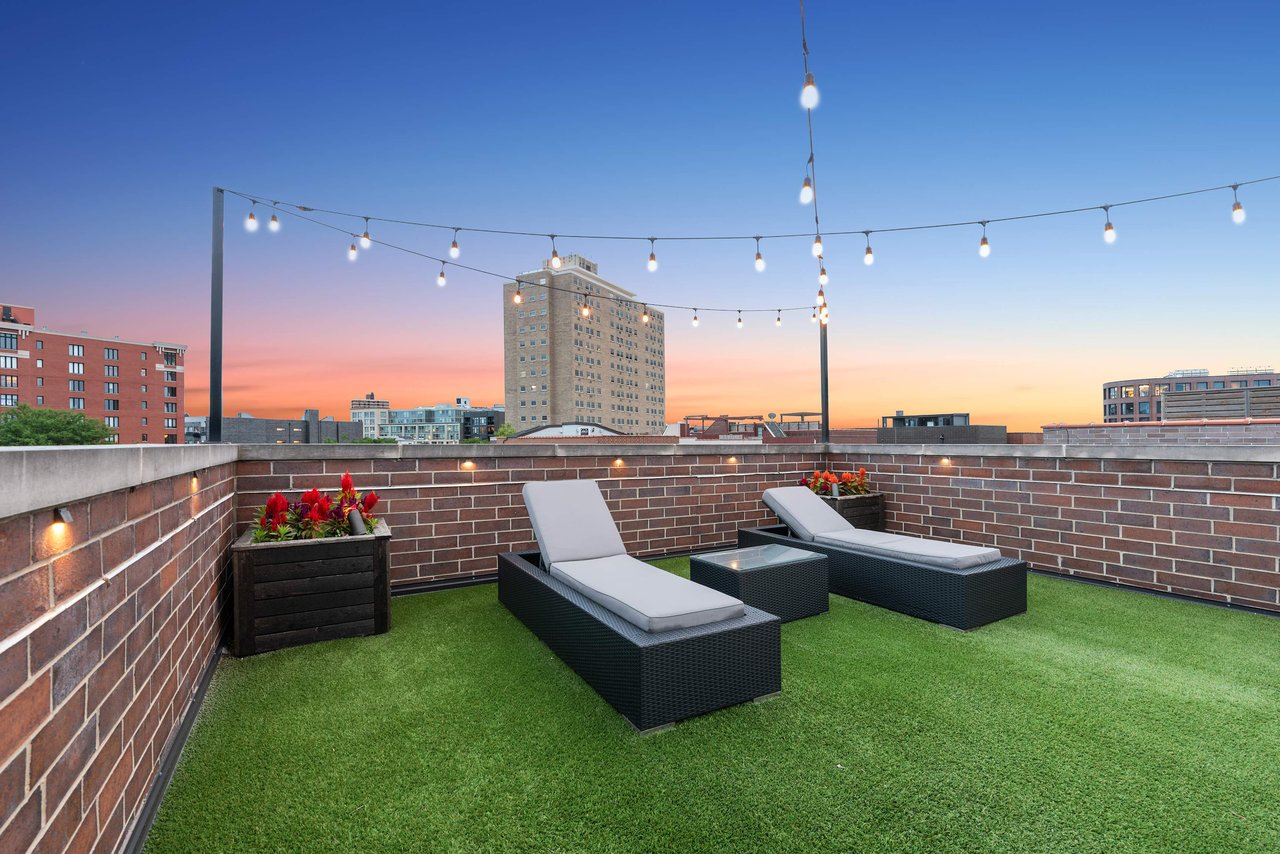
Rooftop deck with chaise lounges, string lights, and city skyline views.
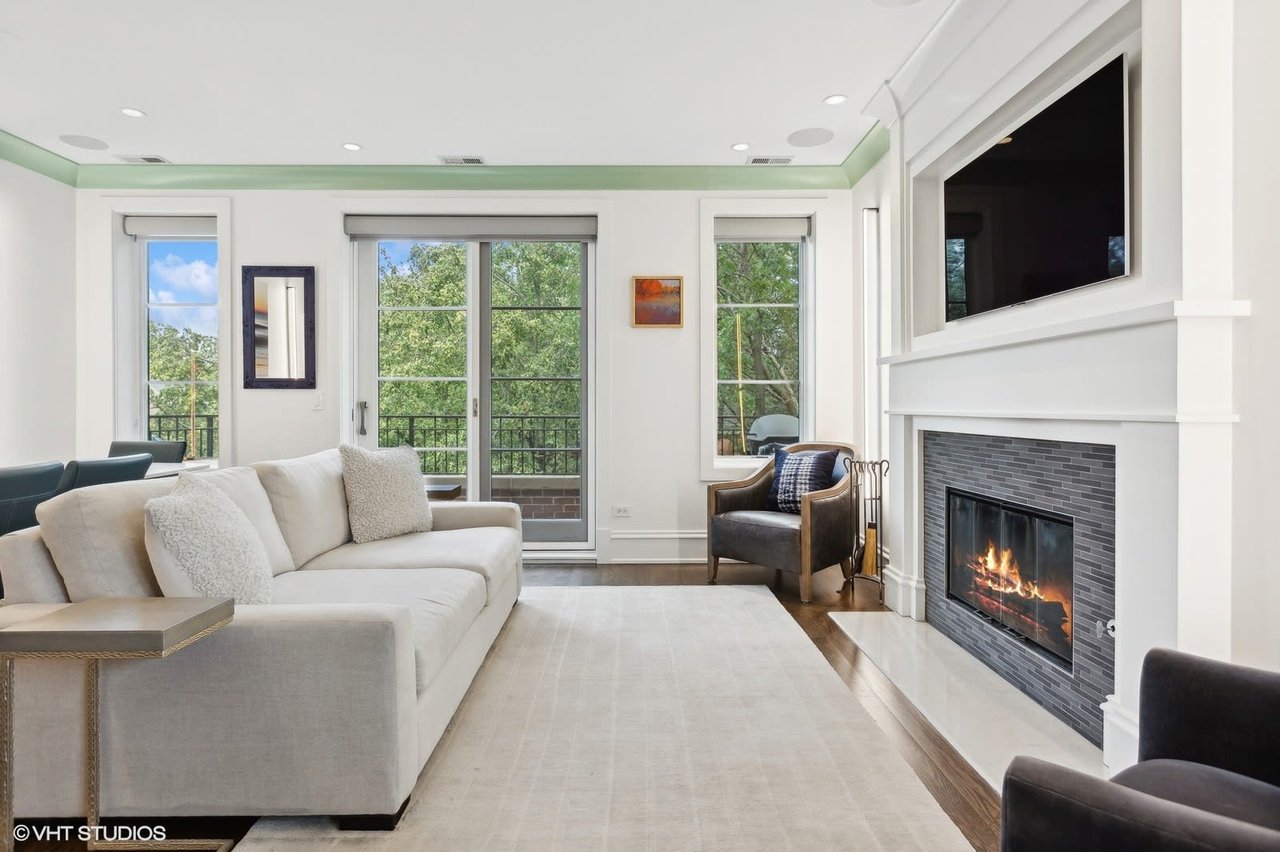
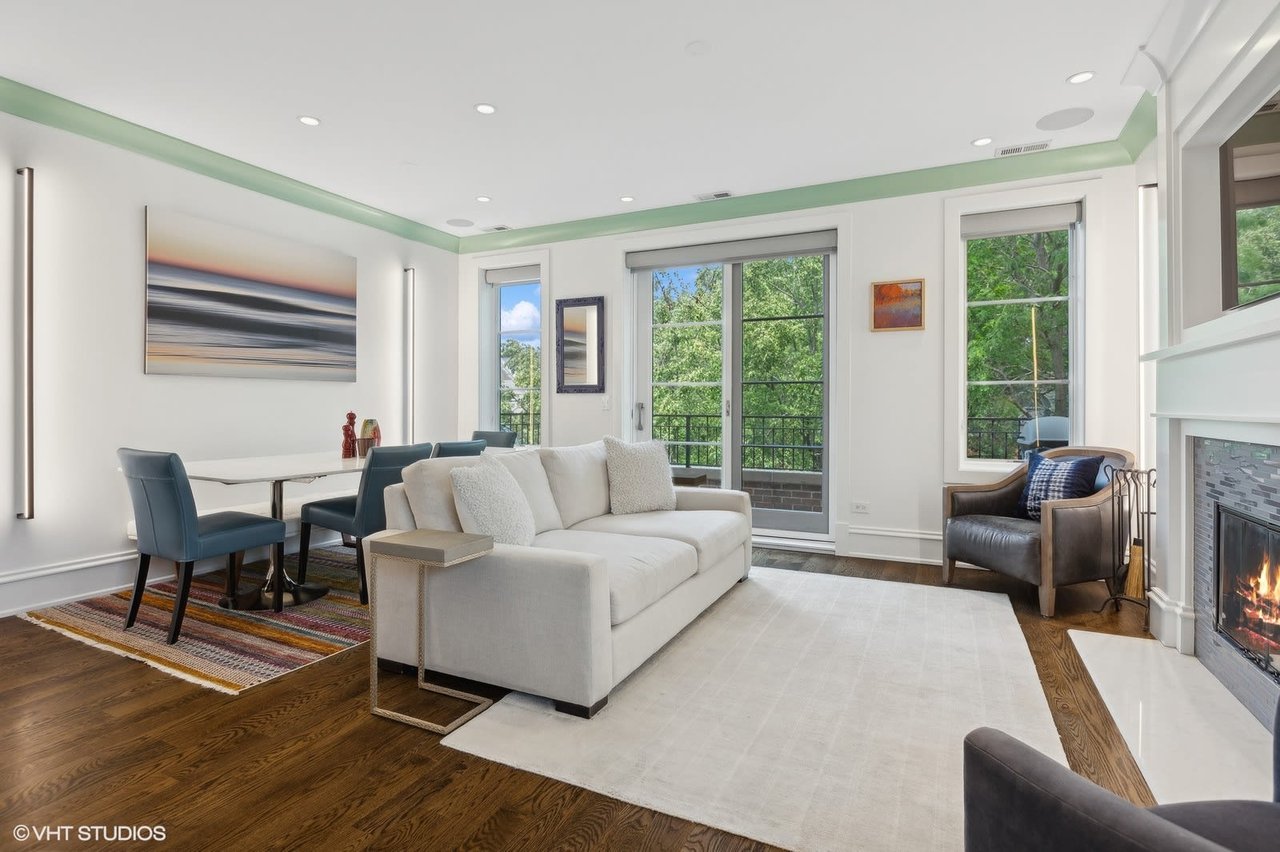
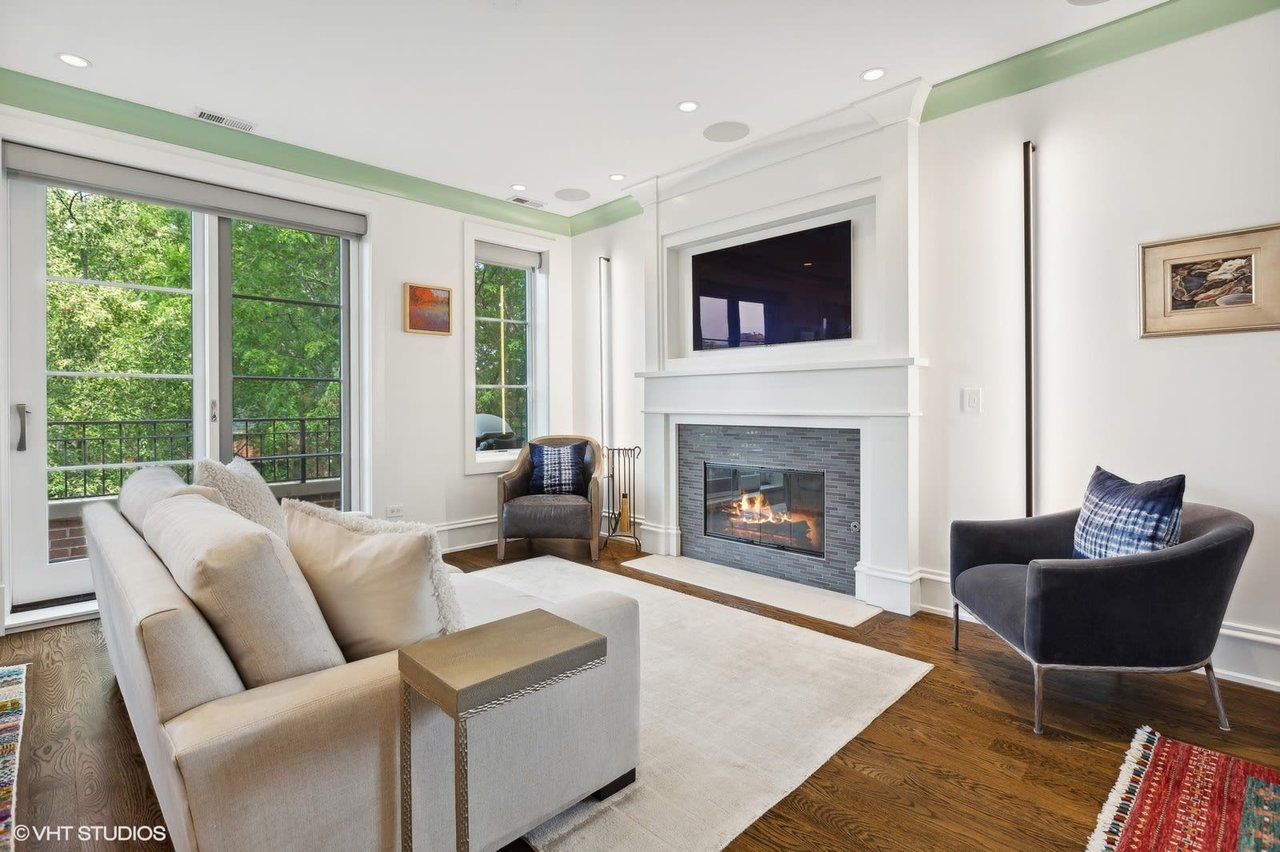
Penthouse living room with a white sectional, tiled fireplace, and balcony doors overlooking trees.
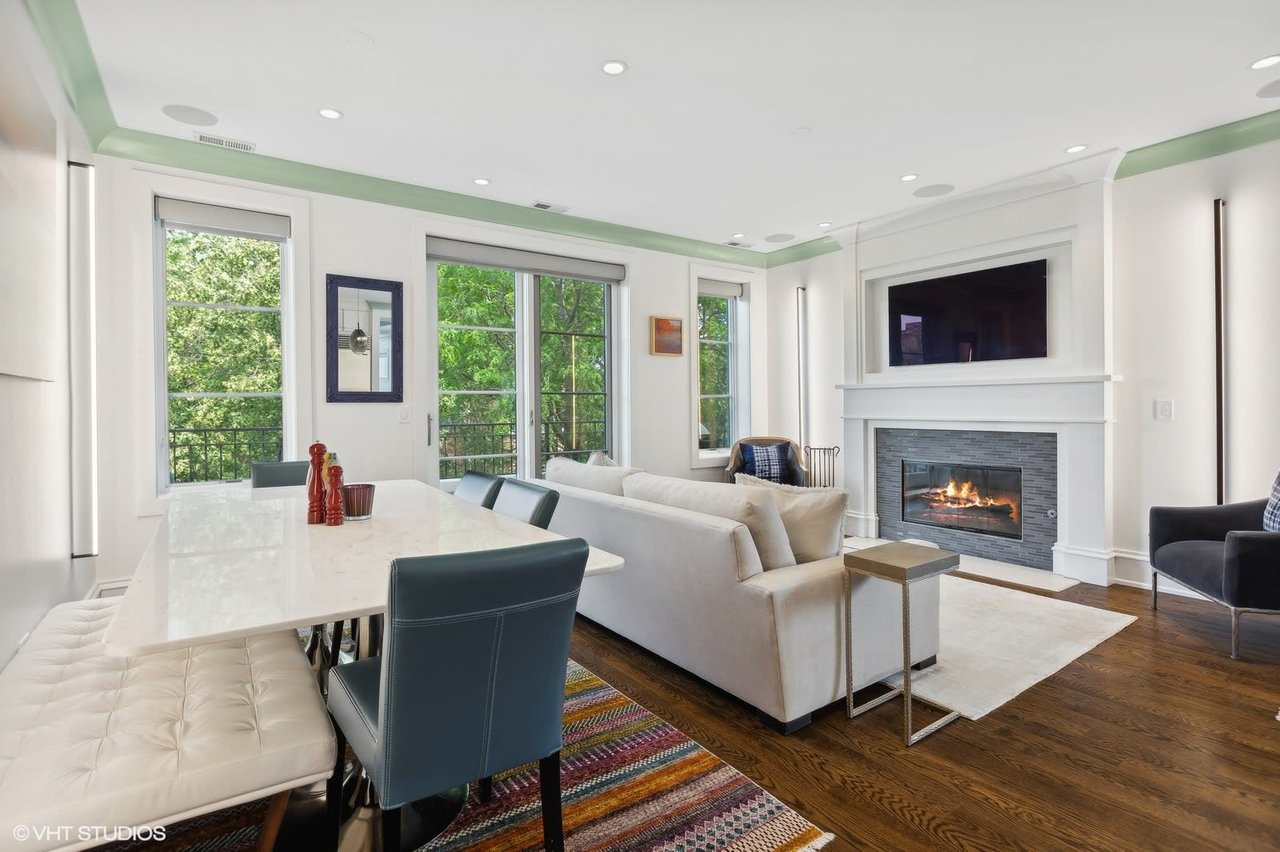
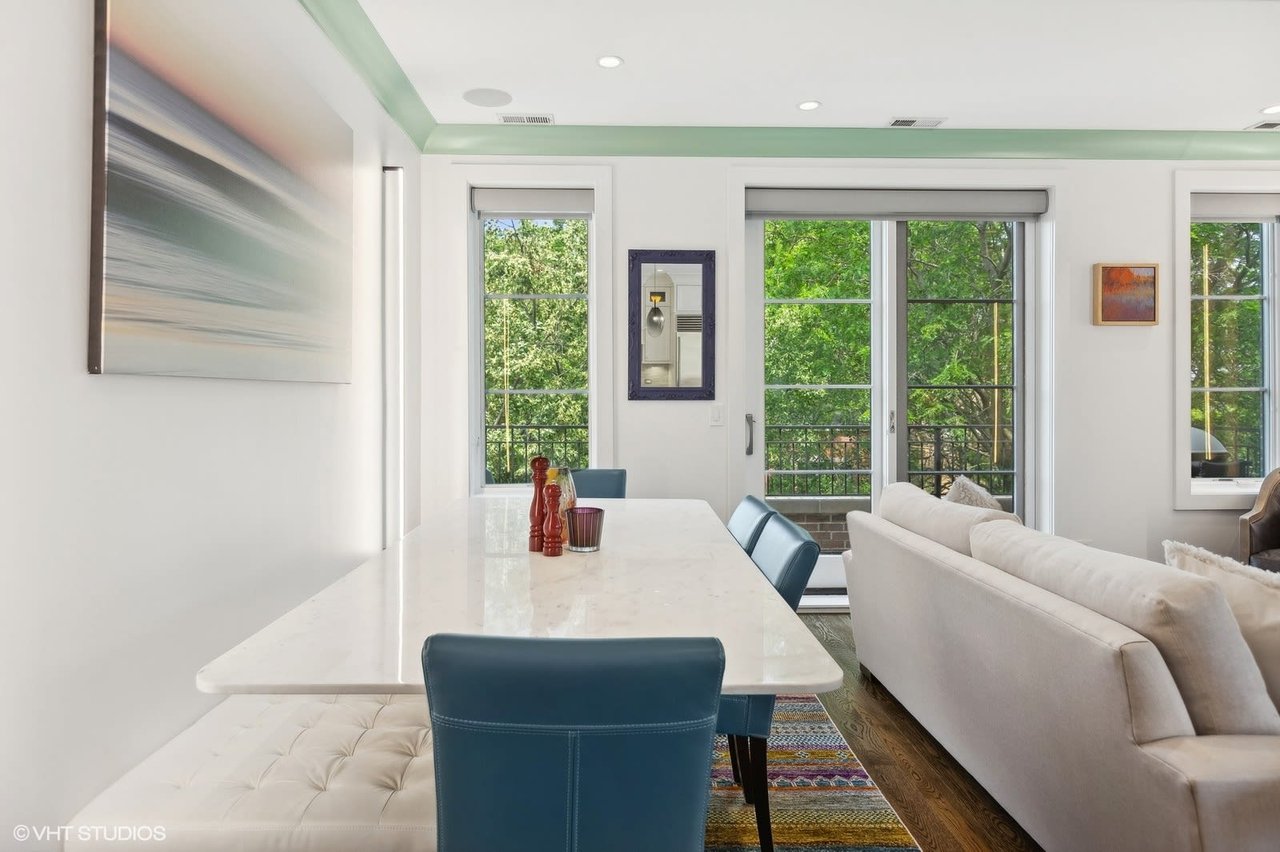
Penthouse living room with white sofa, dining area, leafy views, and a fireplace.
Living room with a fireplace, white sofa, and tall windows overlooking leafy trees.
Open-plan living and dining room with a fireplace, wall-mounted television, and leafy views.
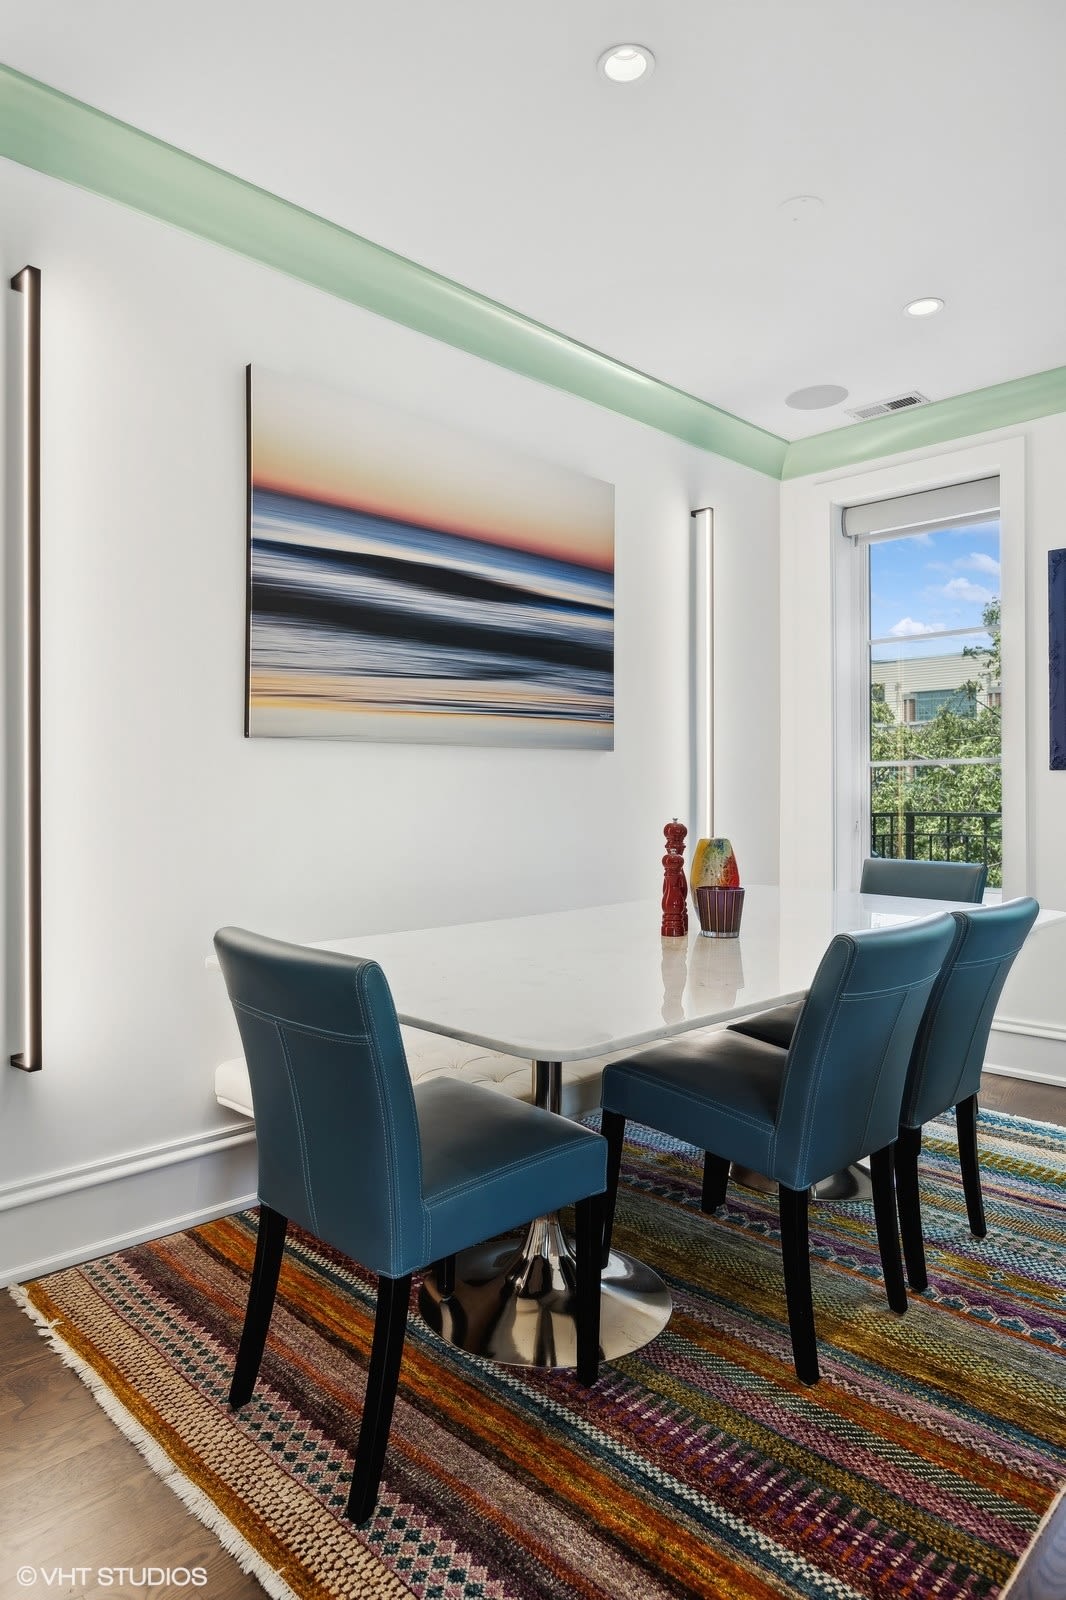
Penthouse dining room with blue chairs, a white table, and a colorful patterned rug.
Dining area with a long white stone table and blue chairs beside large windows overlooking leafy trees.
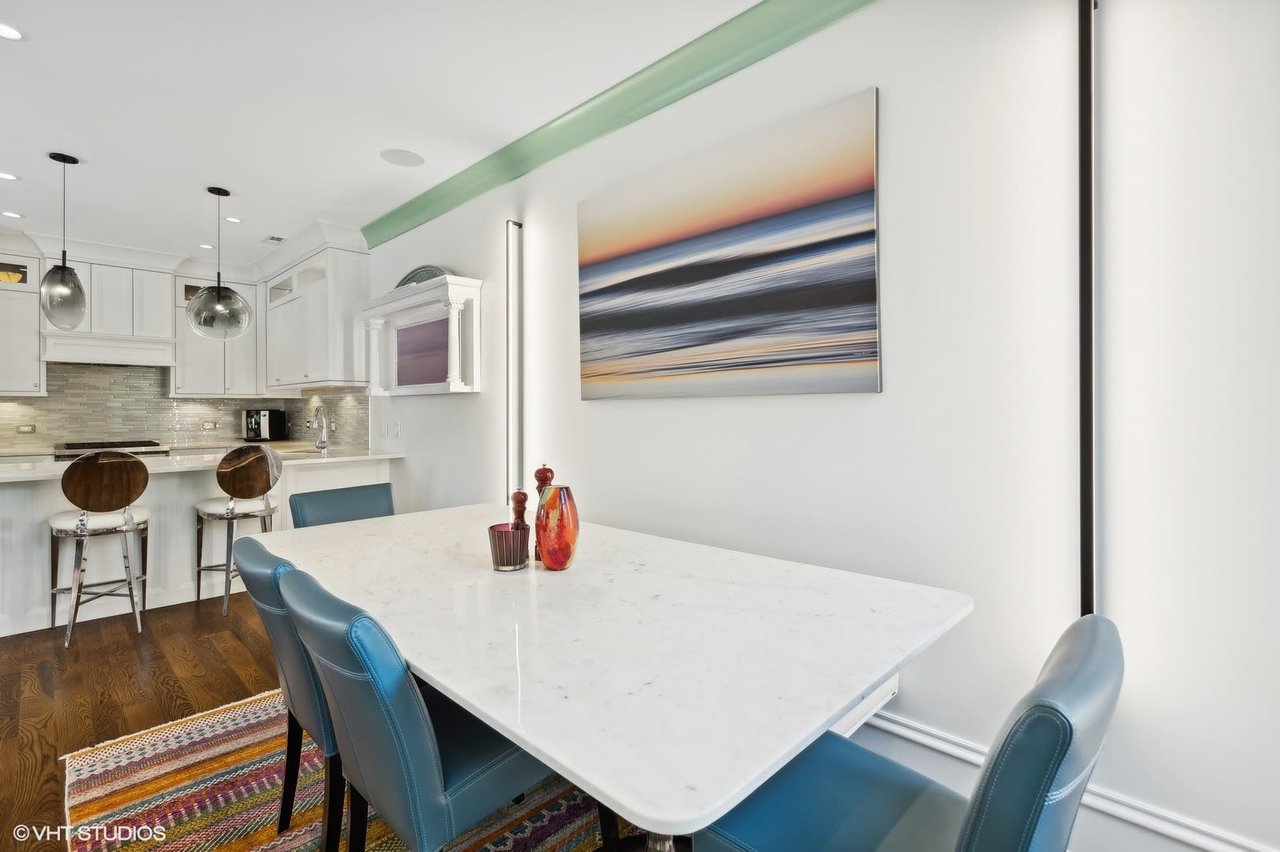
Penthouse dining area with a white marble table, blue chairs, and adjoining white kitchen.
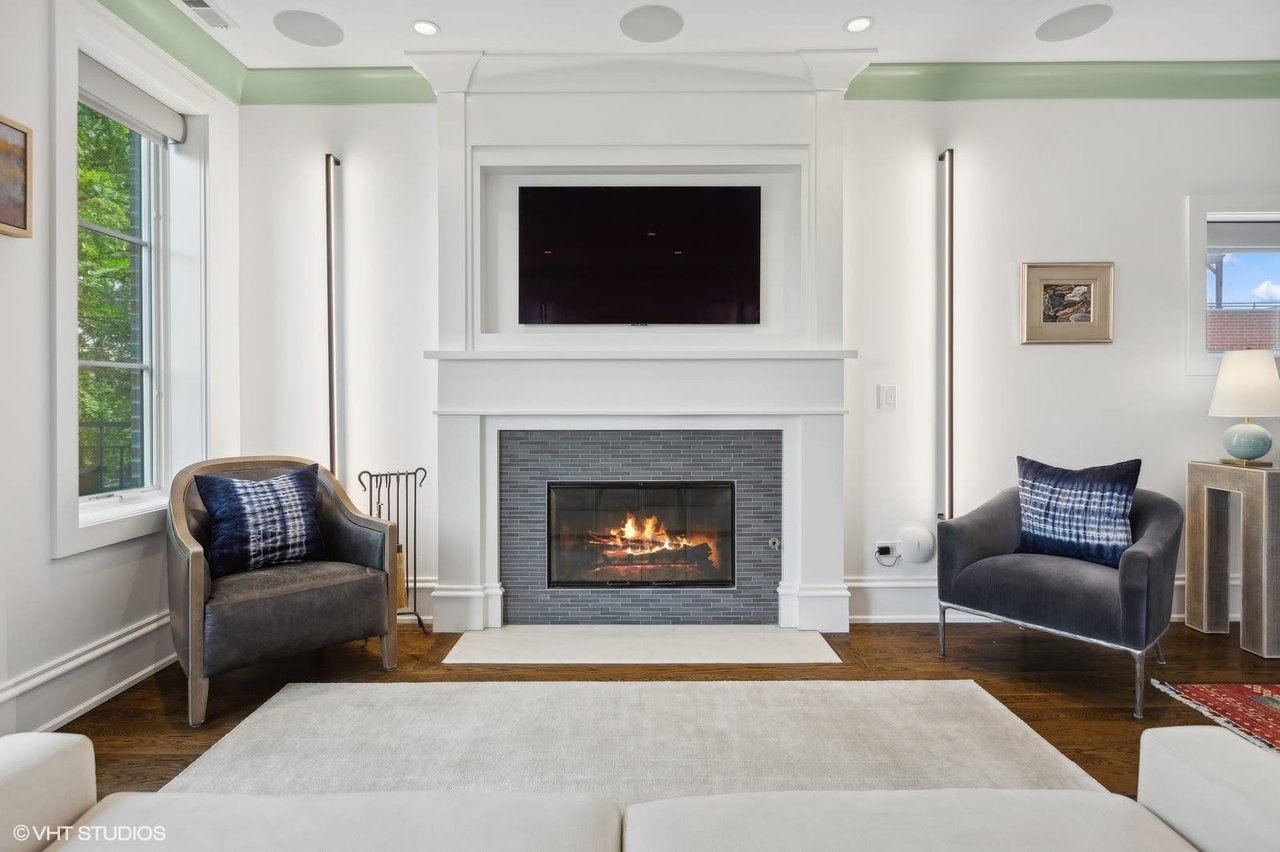
Living room with a gray-tiled fireplace, television, and two charcoal armchairs beside tall windows.
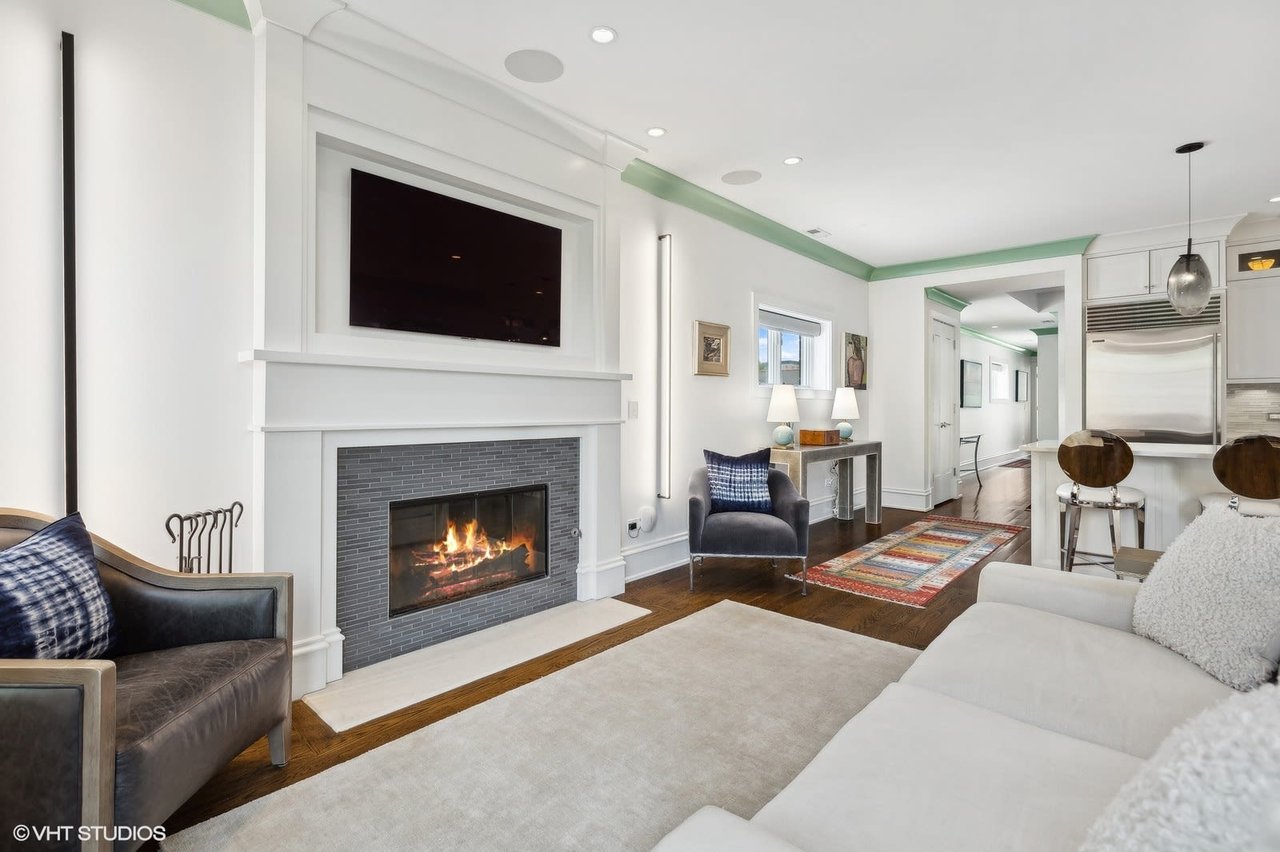
Penthouse living room with a tiled fireplace, mounted TV, white seating, and an adjoining kitchen.
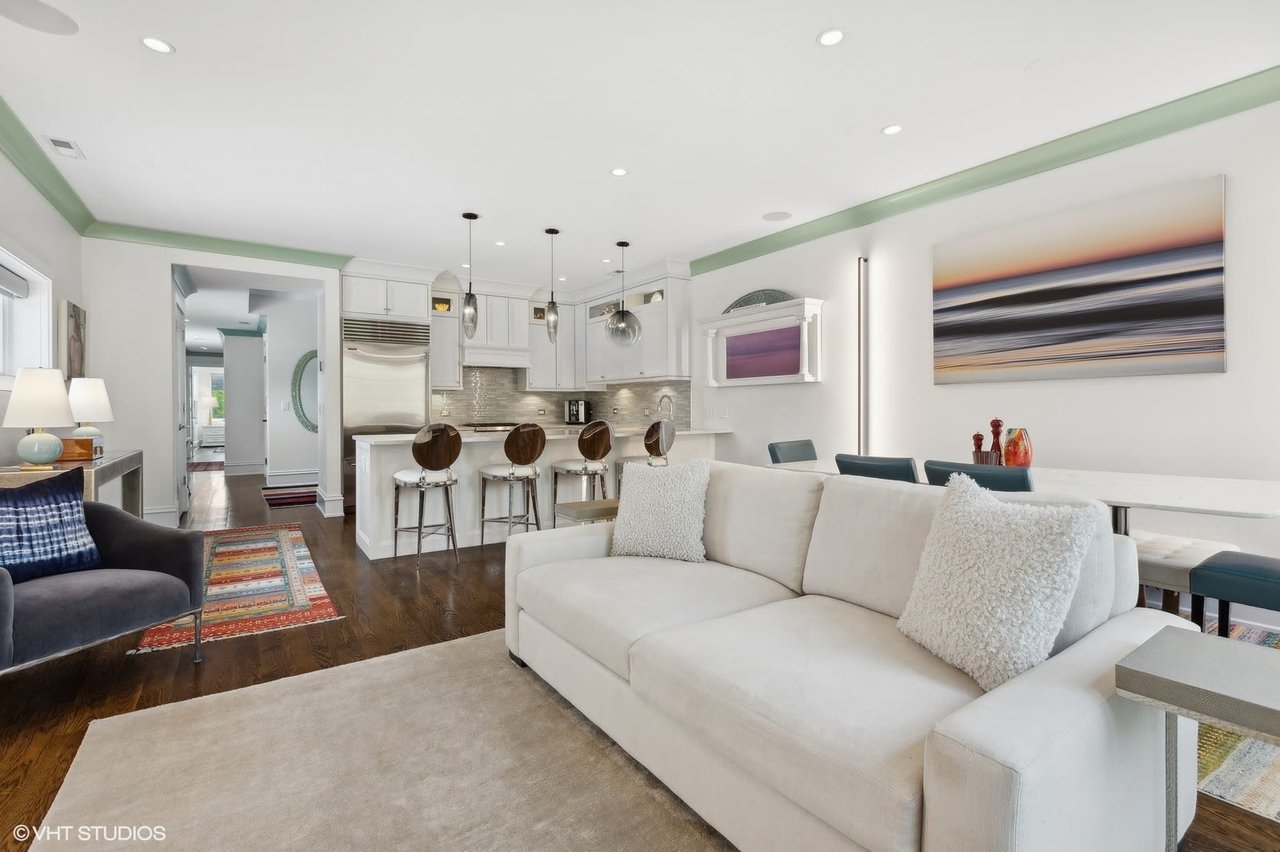
Open-plan living room and kitchen with a white sectional, breakfast bar, and dark wood floors.
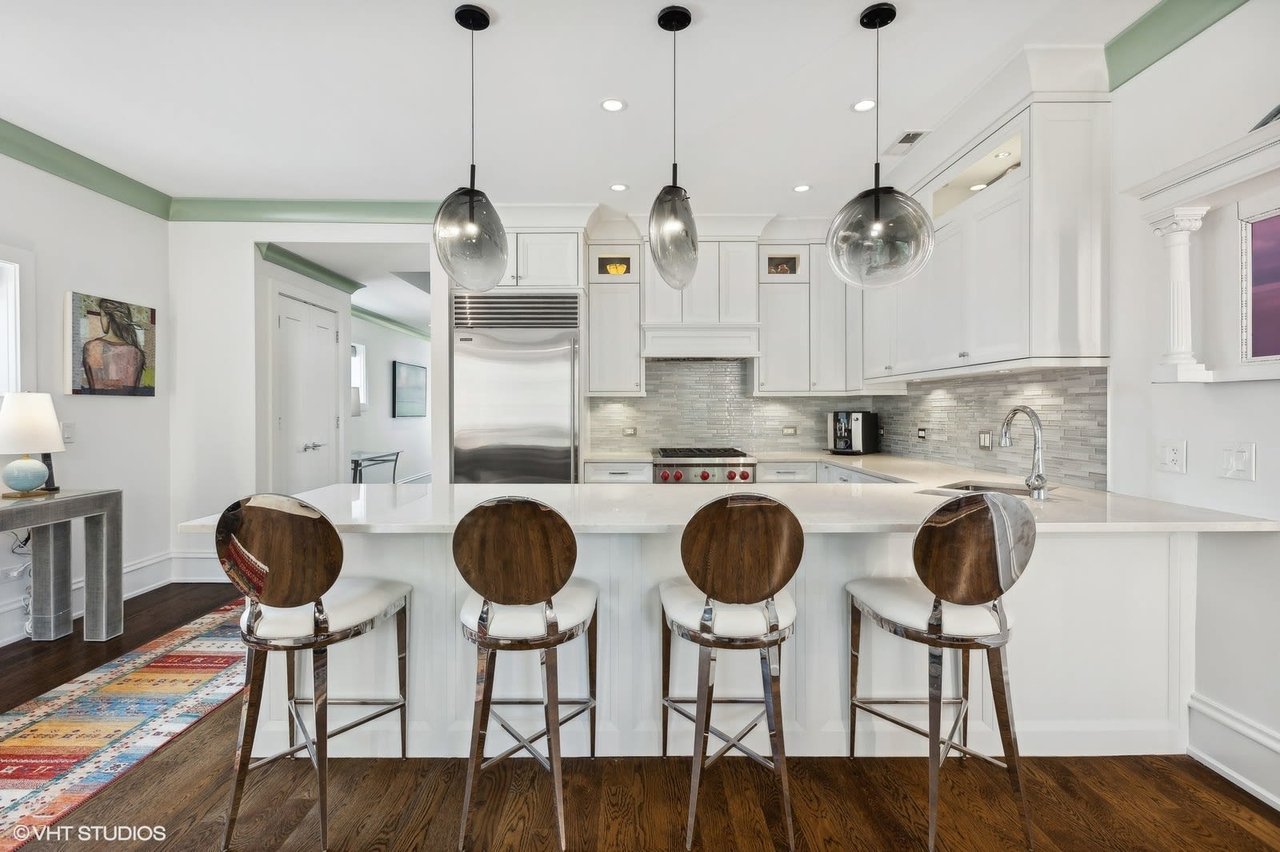
Penthouse kitchen with a large white island, four stools, and three glass pendant lights.
Bright penthouse kitchen with white cabinetry, stainless-steel appliances, and a large island with four bar stools.
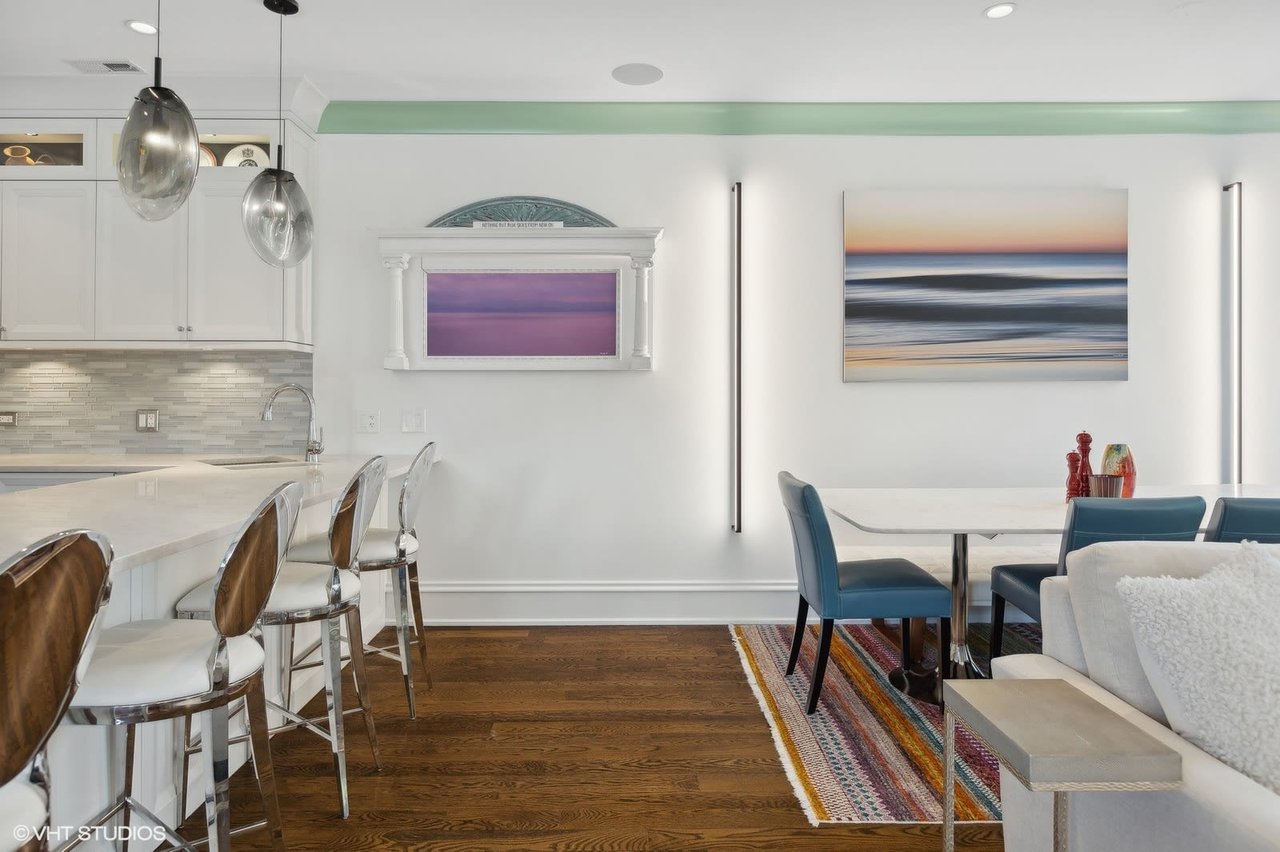
Penthouse kitchen and dining area with a stone island, clear bar stools, blue chairs, and ocean artwork.
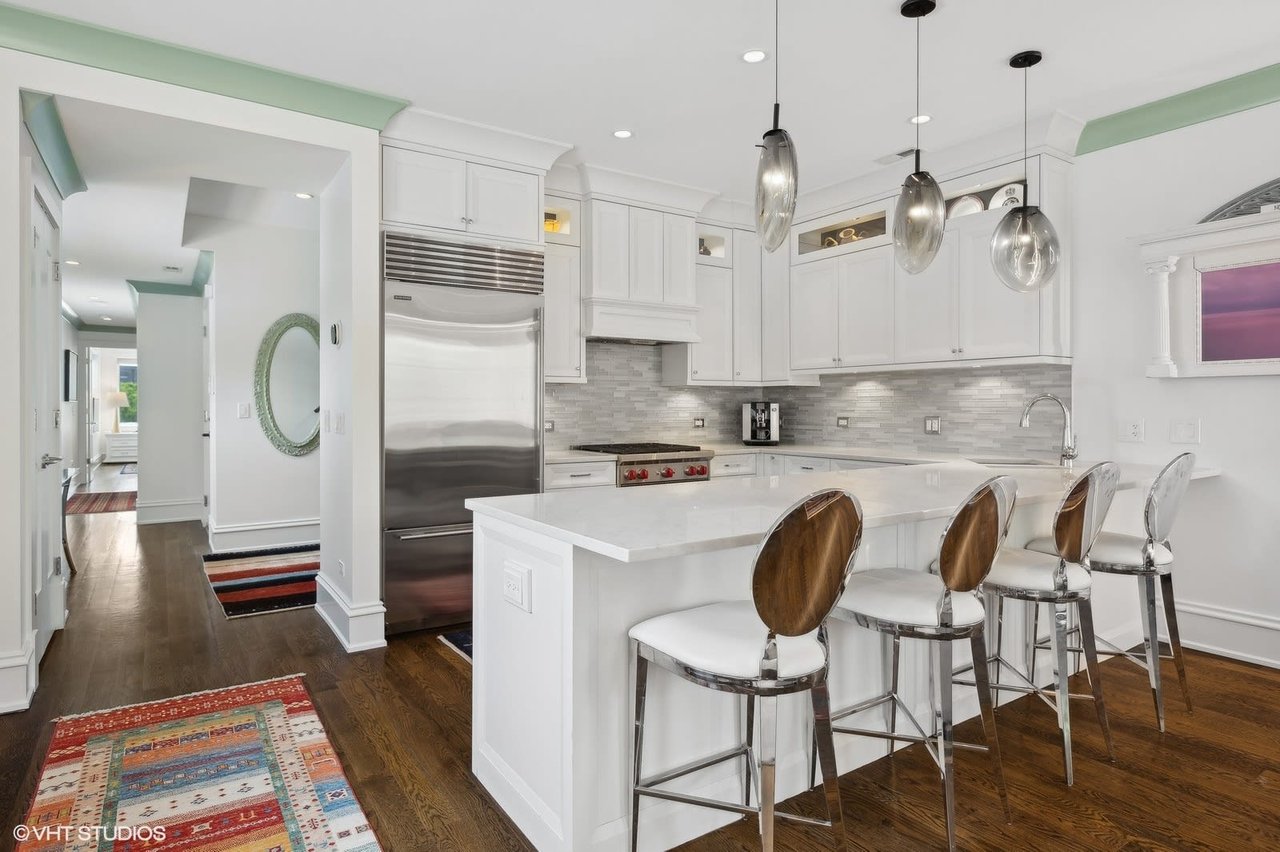
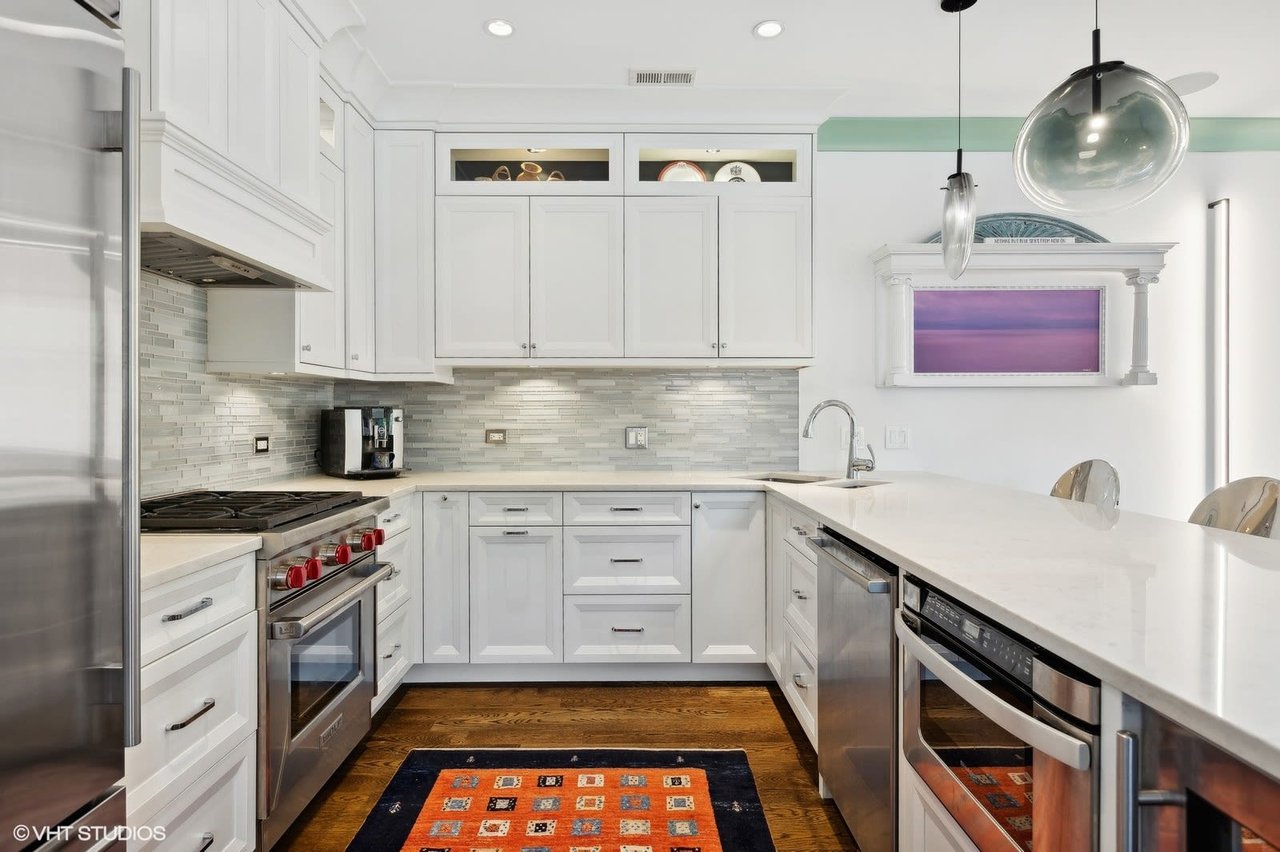
White penthouse kitchen with stainless appliances, pale tile backsplash, and a long peninsula.
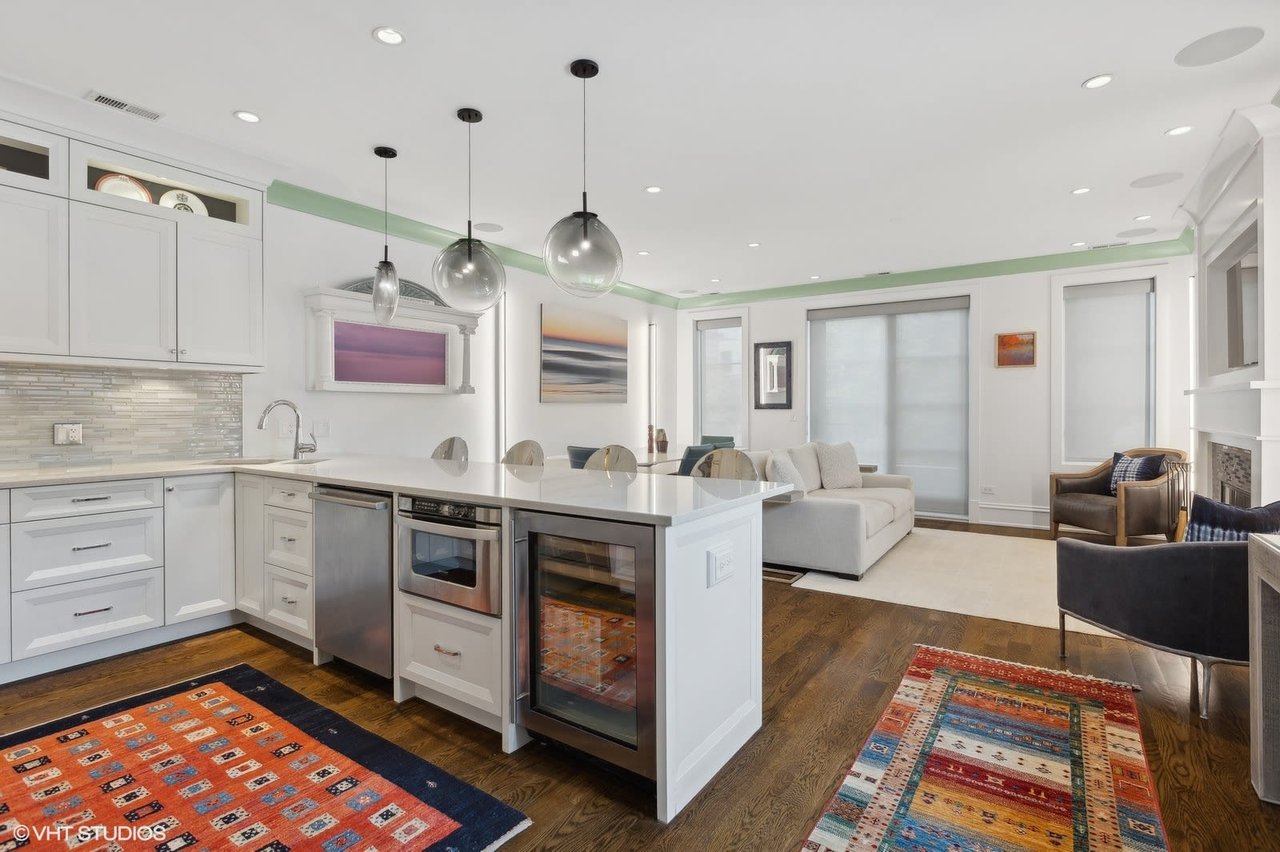
Open-plan kitchen and living room with a large white island, pendant lights, and windows overlooking trees.
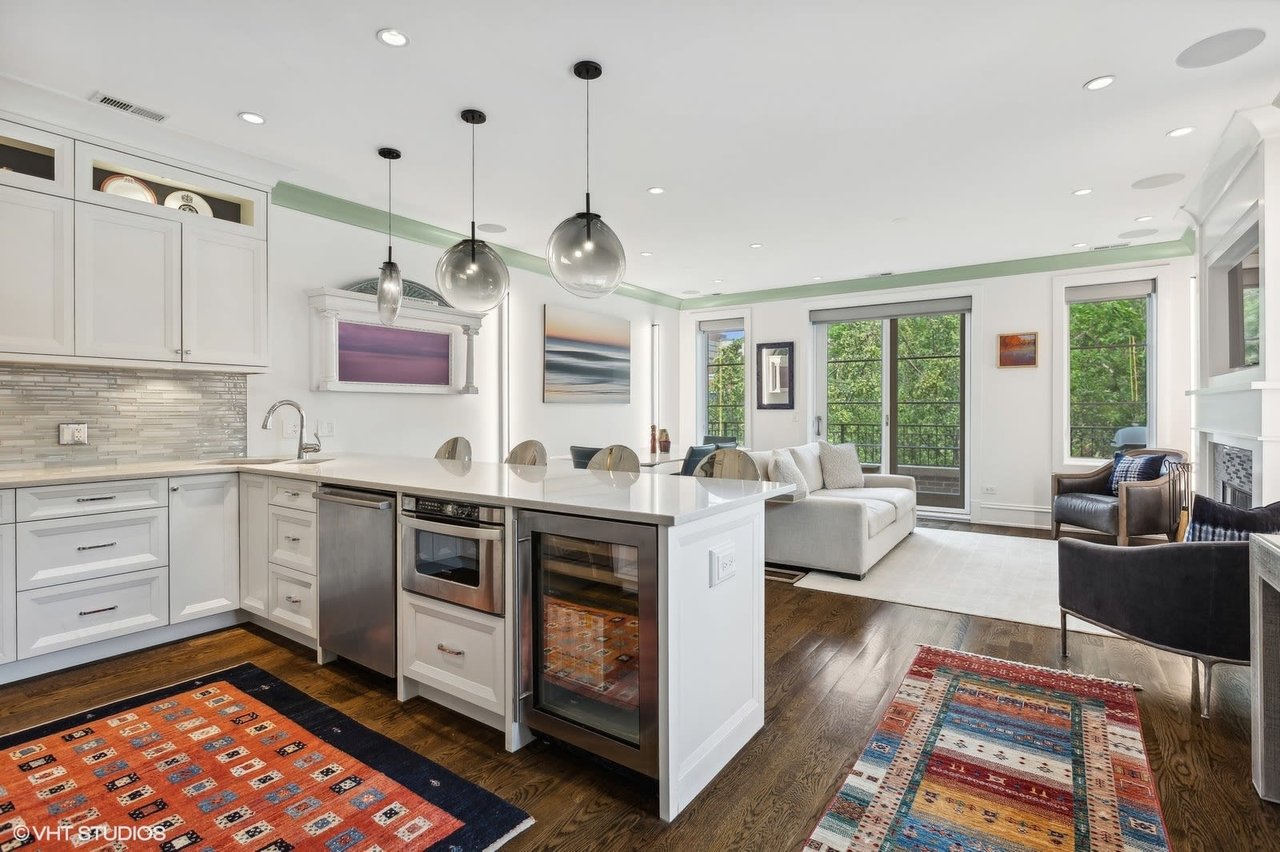
Open-plan kitchen and living area with a large white island, pendant lights, and colorful rugs.
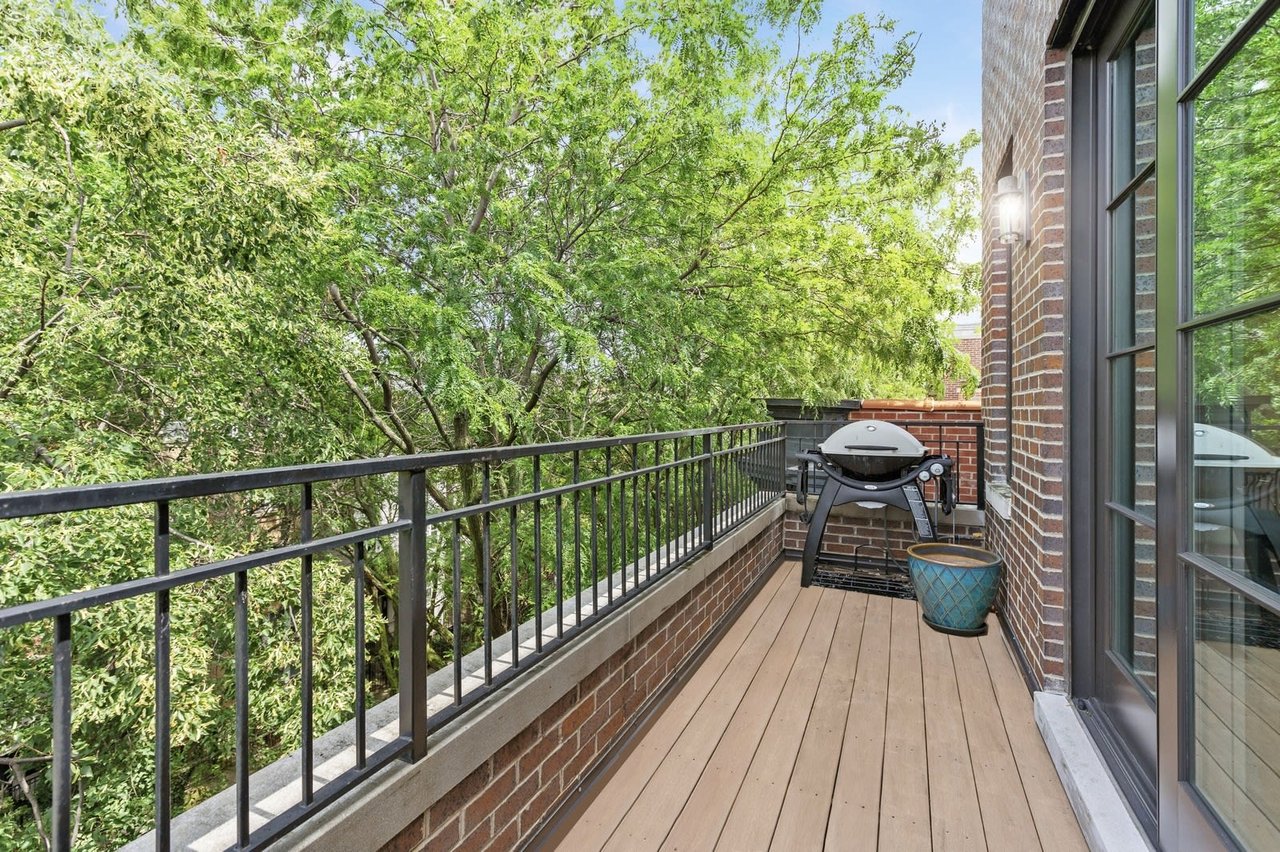
Rooftop balcony with wood decking, a gas grill, and leafy trees beyond the railing.
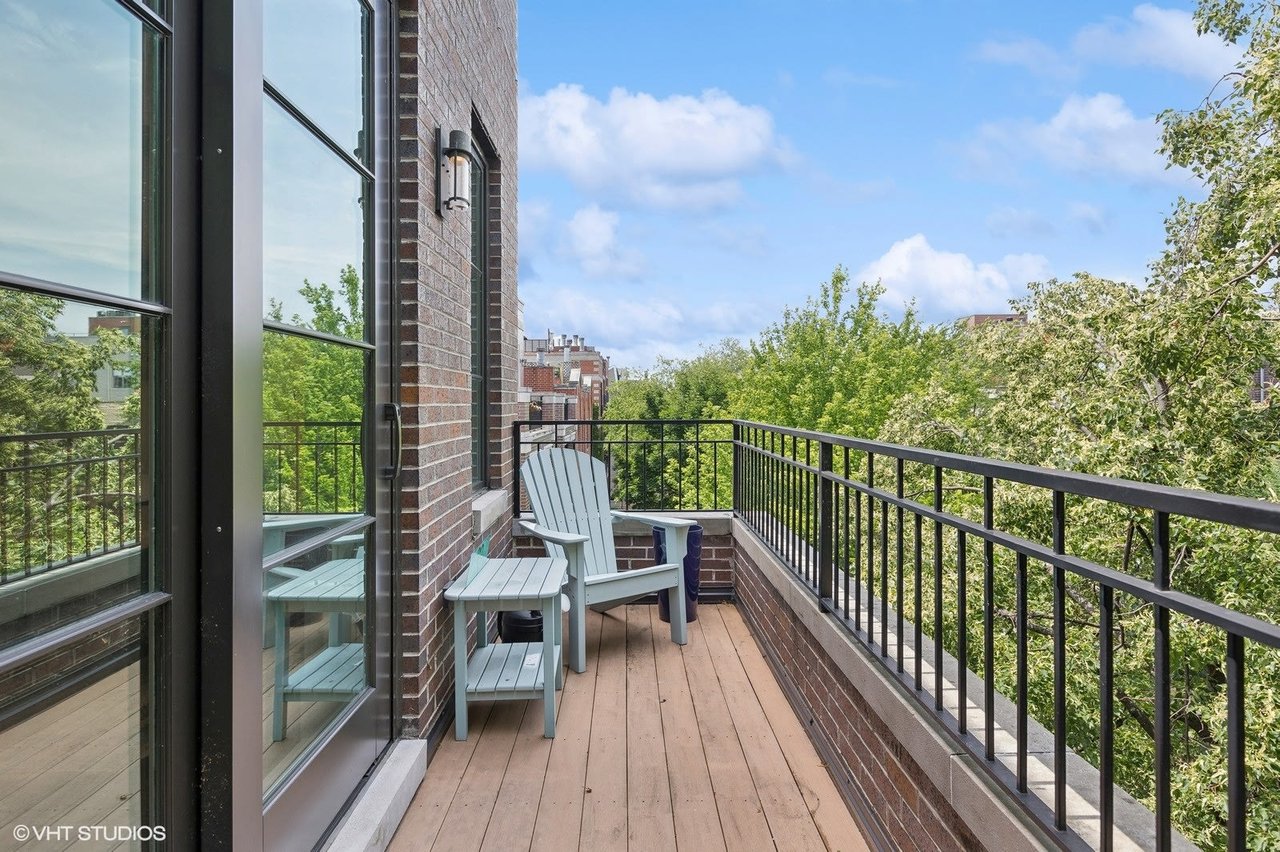
Penthouse balcony with wood decking, Adirondack chairs, and leafy neighborhood views.
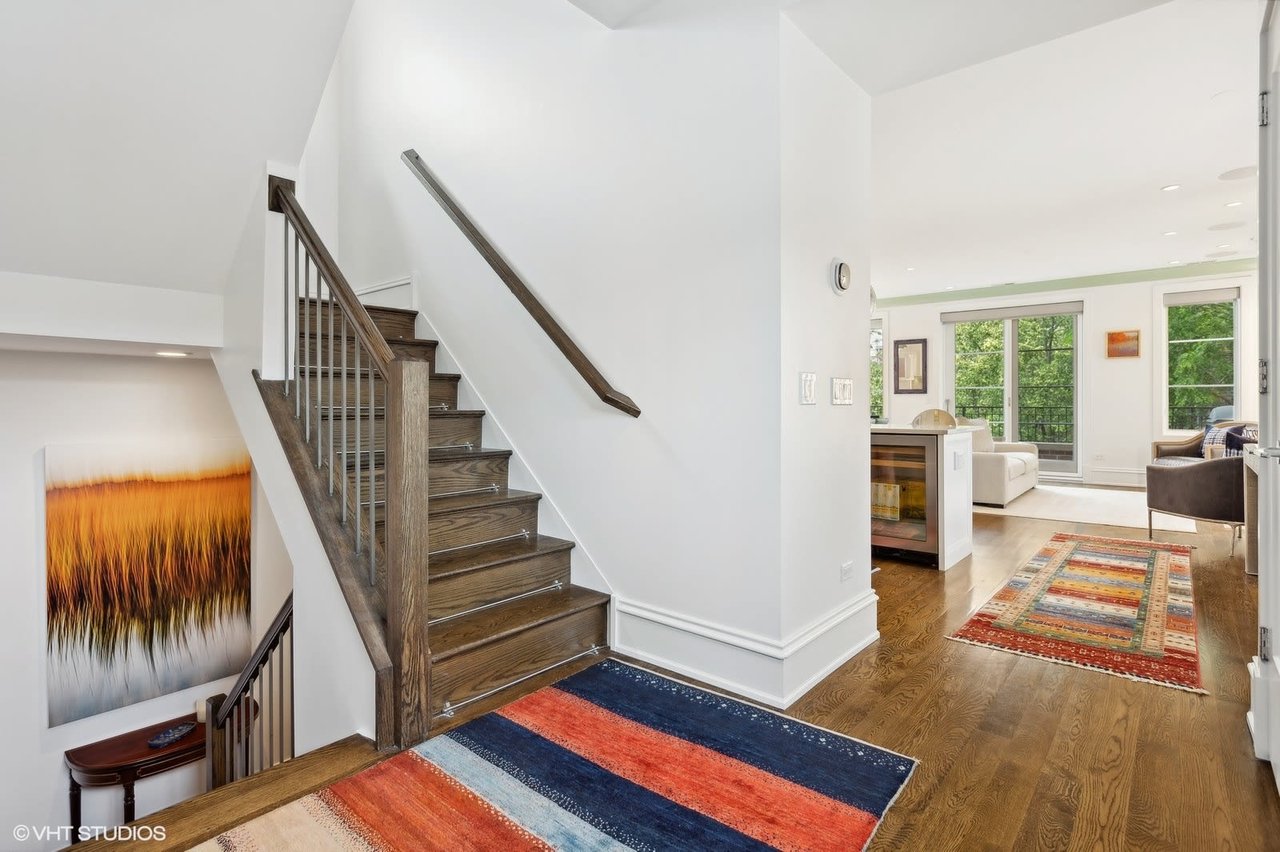
Penthouse staircase with dark wood steps and colorful rugs beside a bright living area.
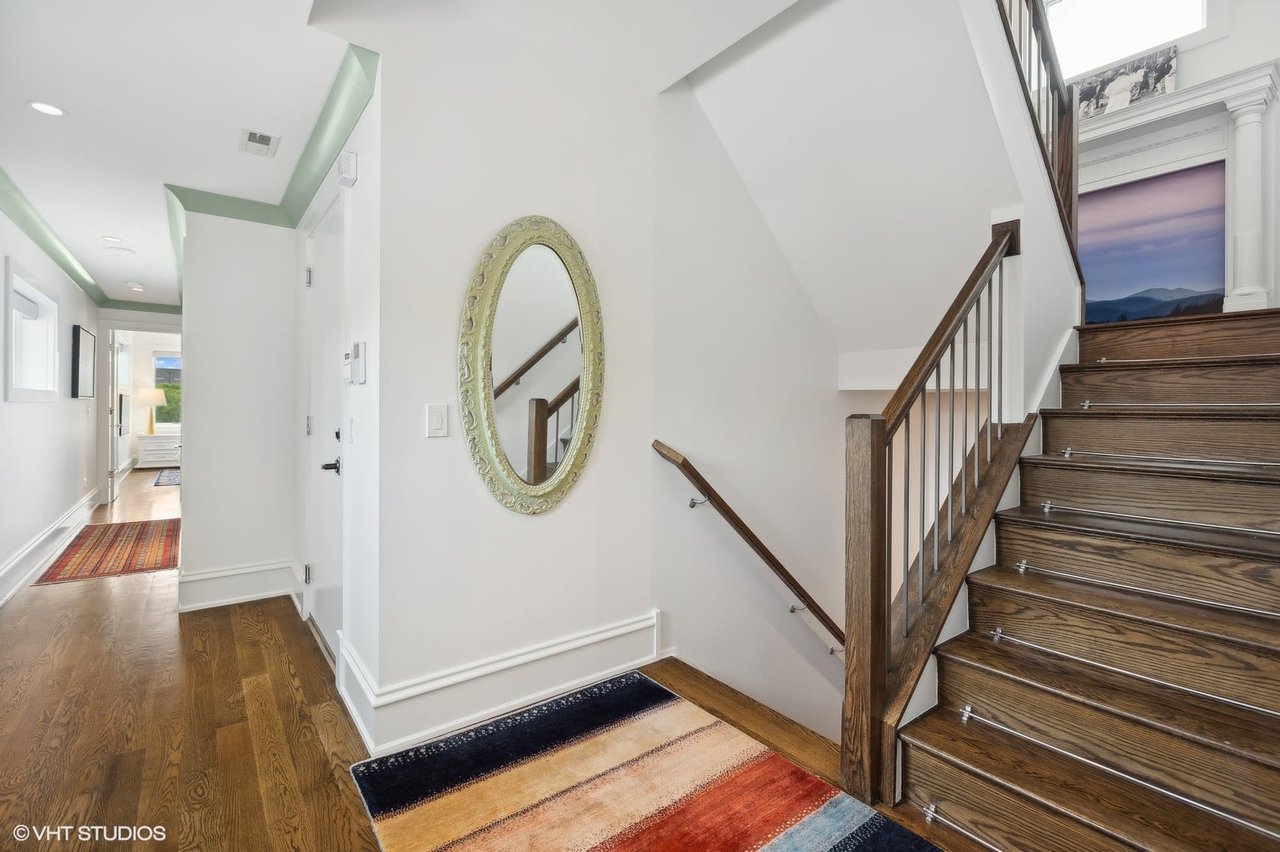
Penthouse foyer with hardwood floors, colorful runner rugs, and a dark wood staircase.
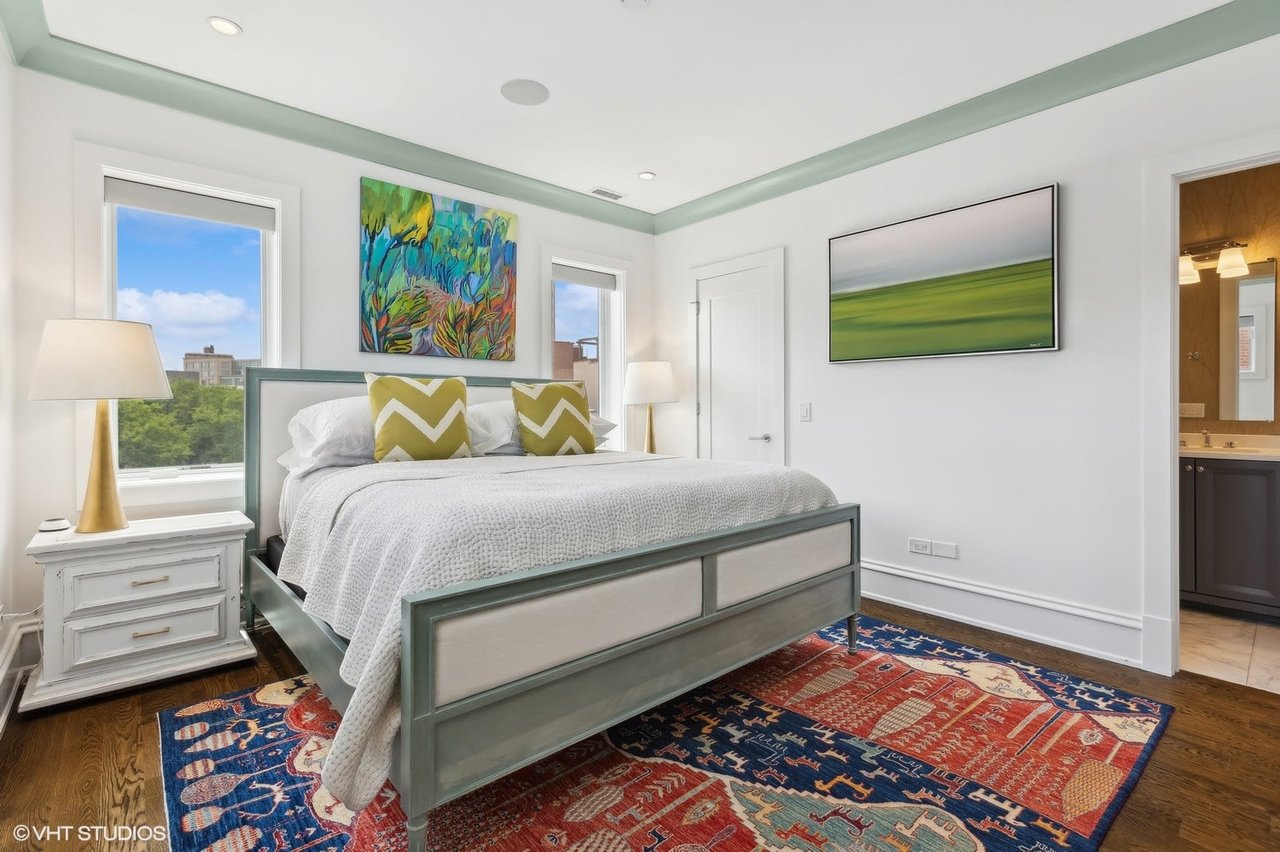
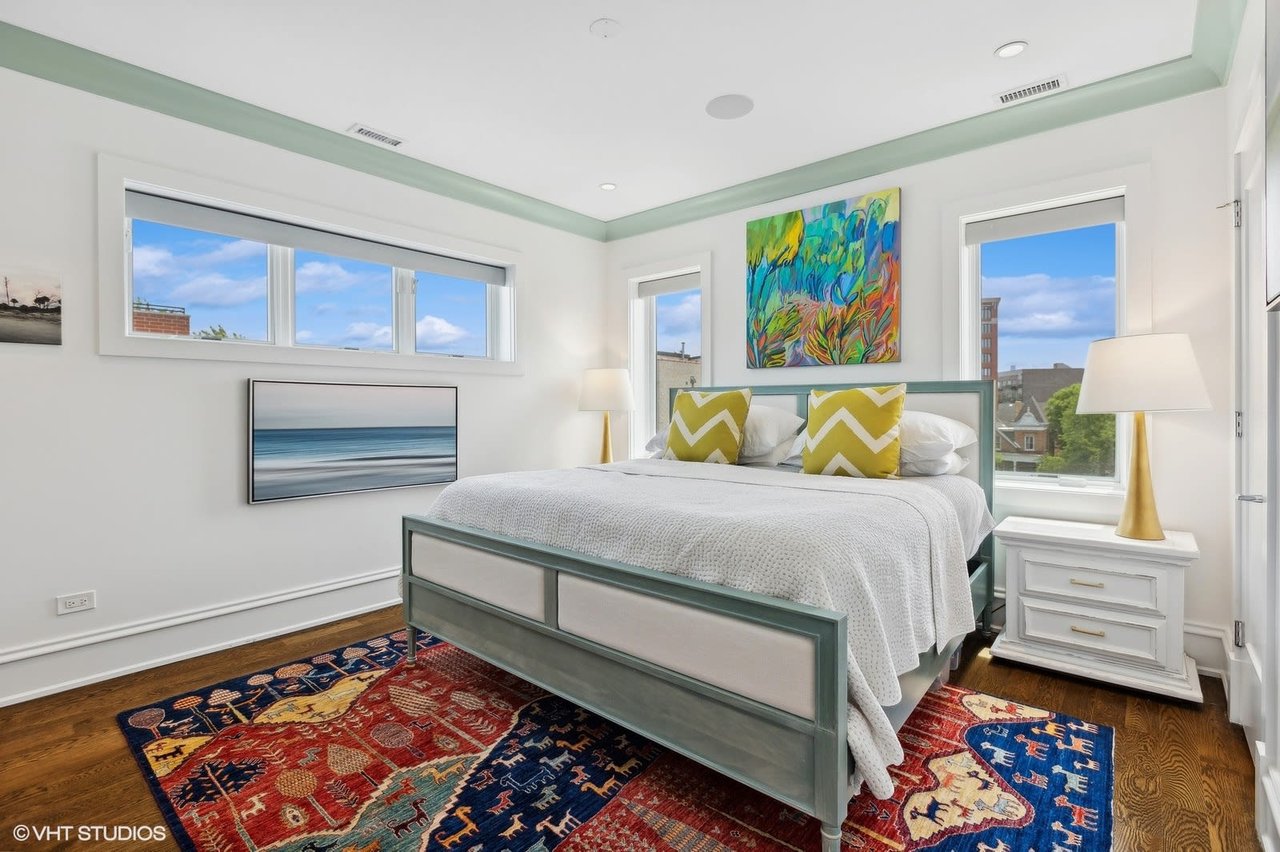
Bright bedroom with a gray-green bed, colorful artwork, patterned rug, and leafy views through the windows.
Bright staged bedroom with a teal bed frame, colorful rug, and large windows.
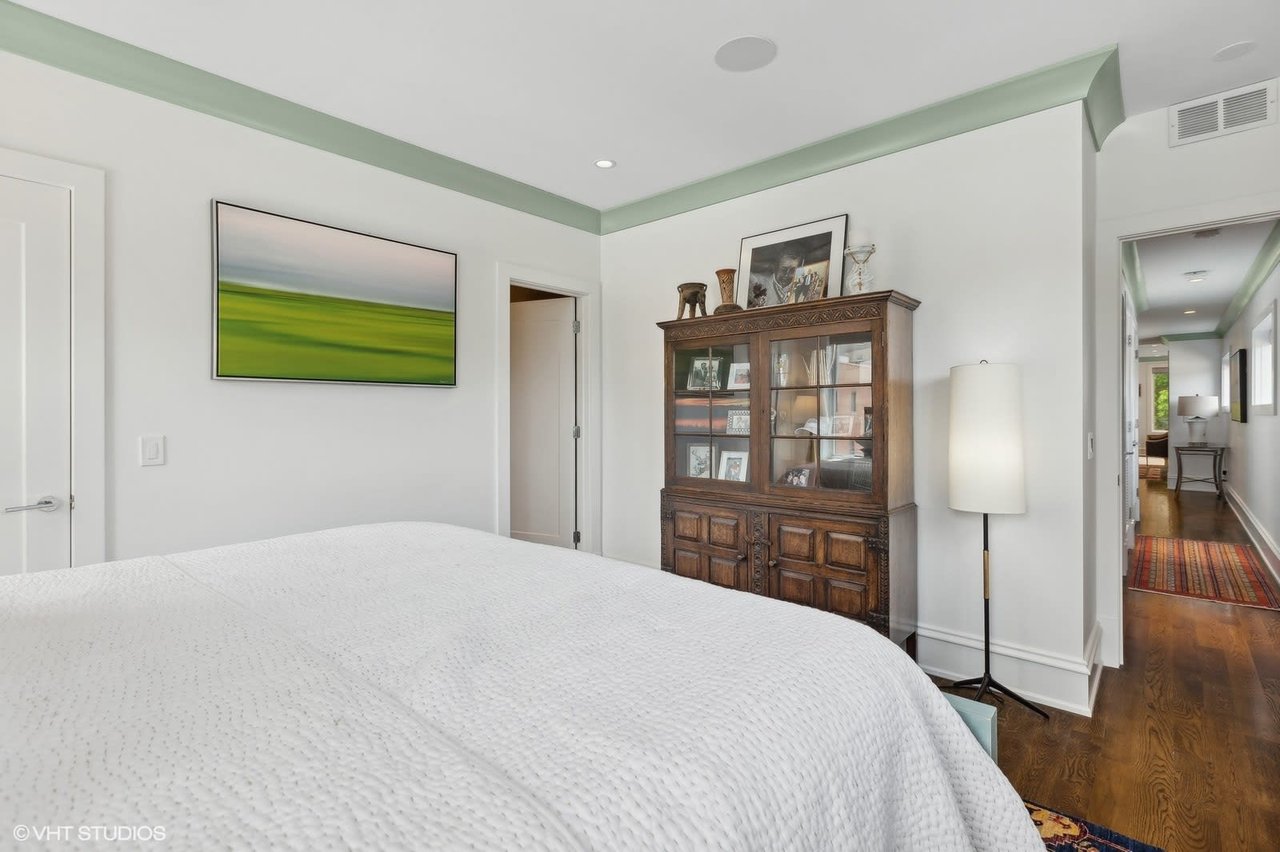
Bedroom with a white-covered bed, dark wood cabinet, and hallway opening.
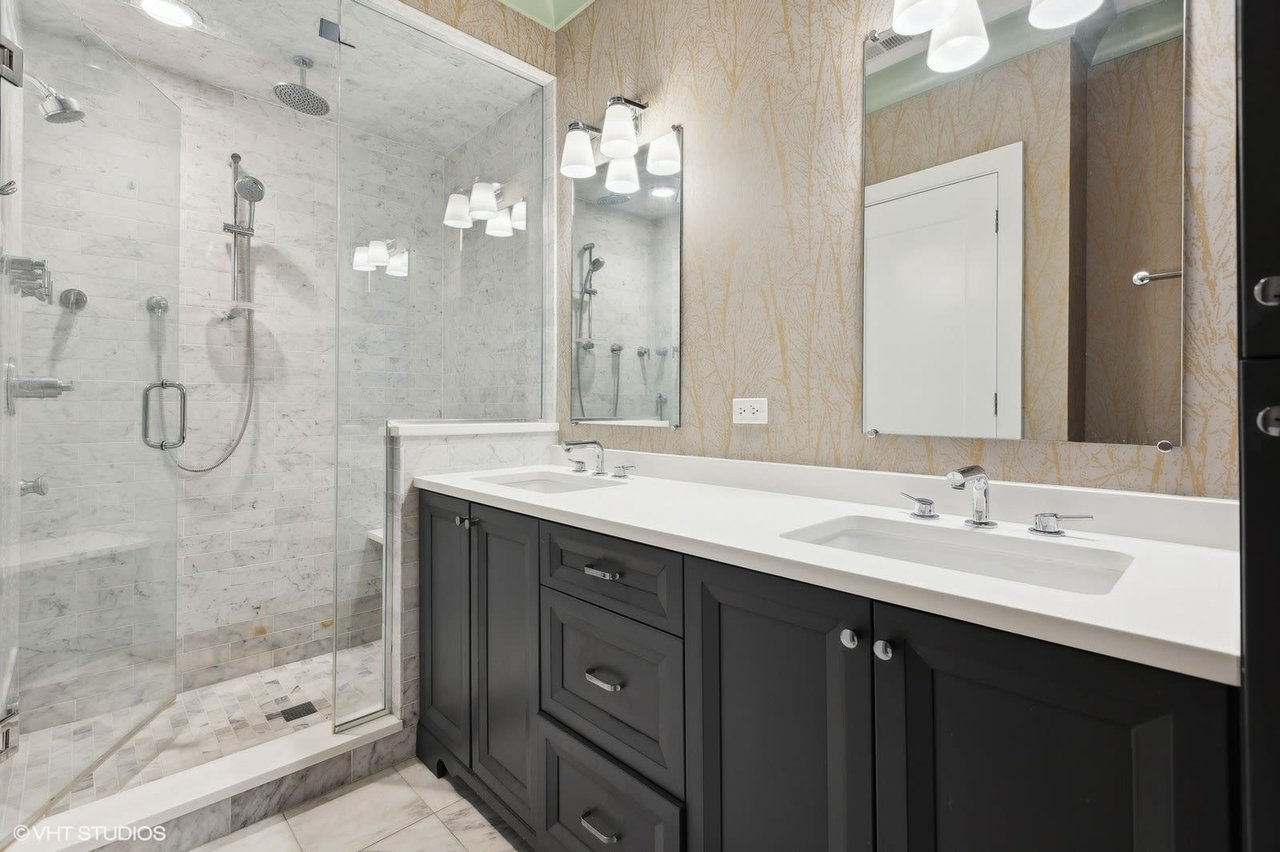
Bathroom with a glass-enclosed marble shower and a long double vanity with dark cabinets.
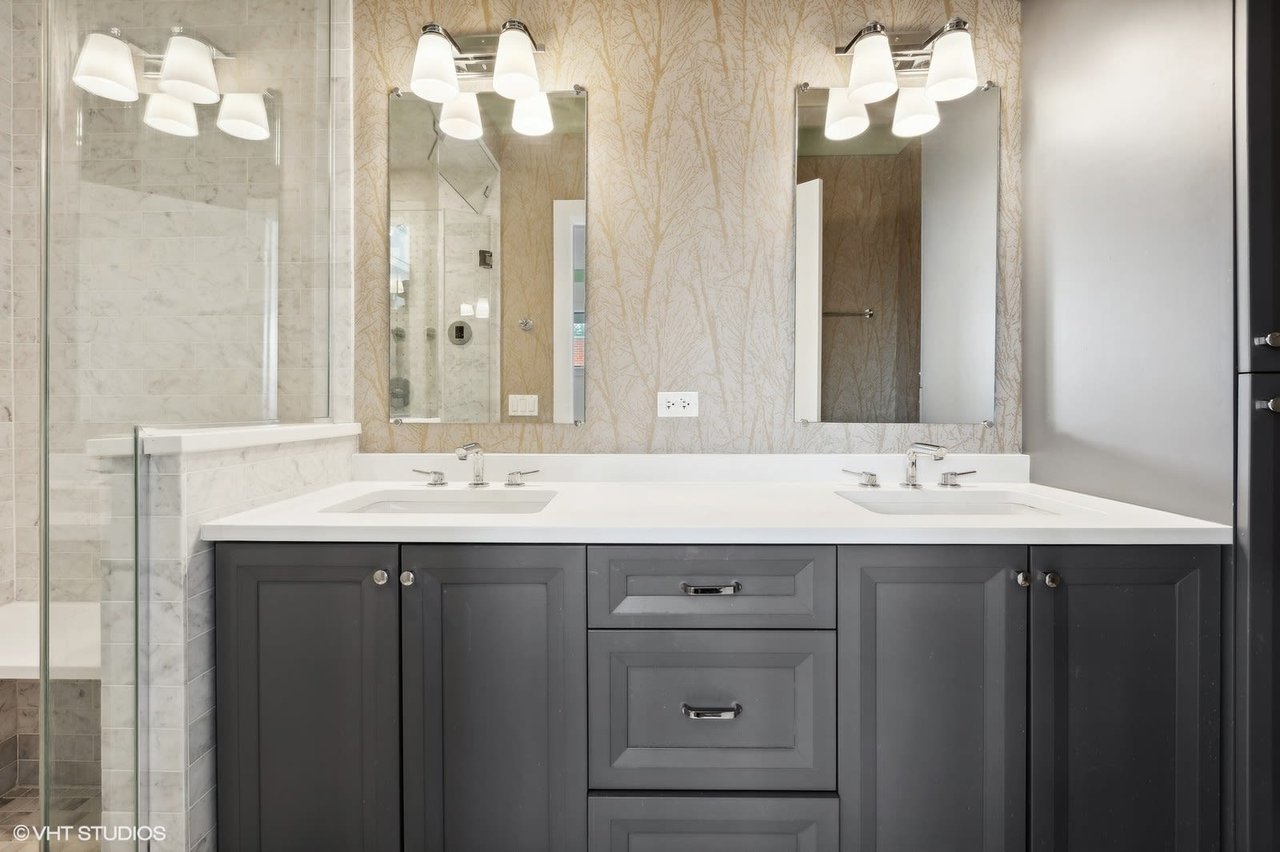
Bathroom with a dark double-sink vanity, patterned wallpaper, and glass-enclosed marble shower.
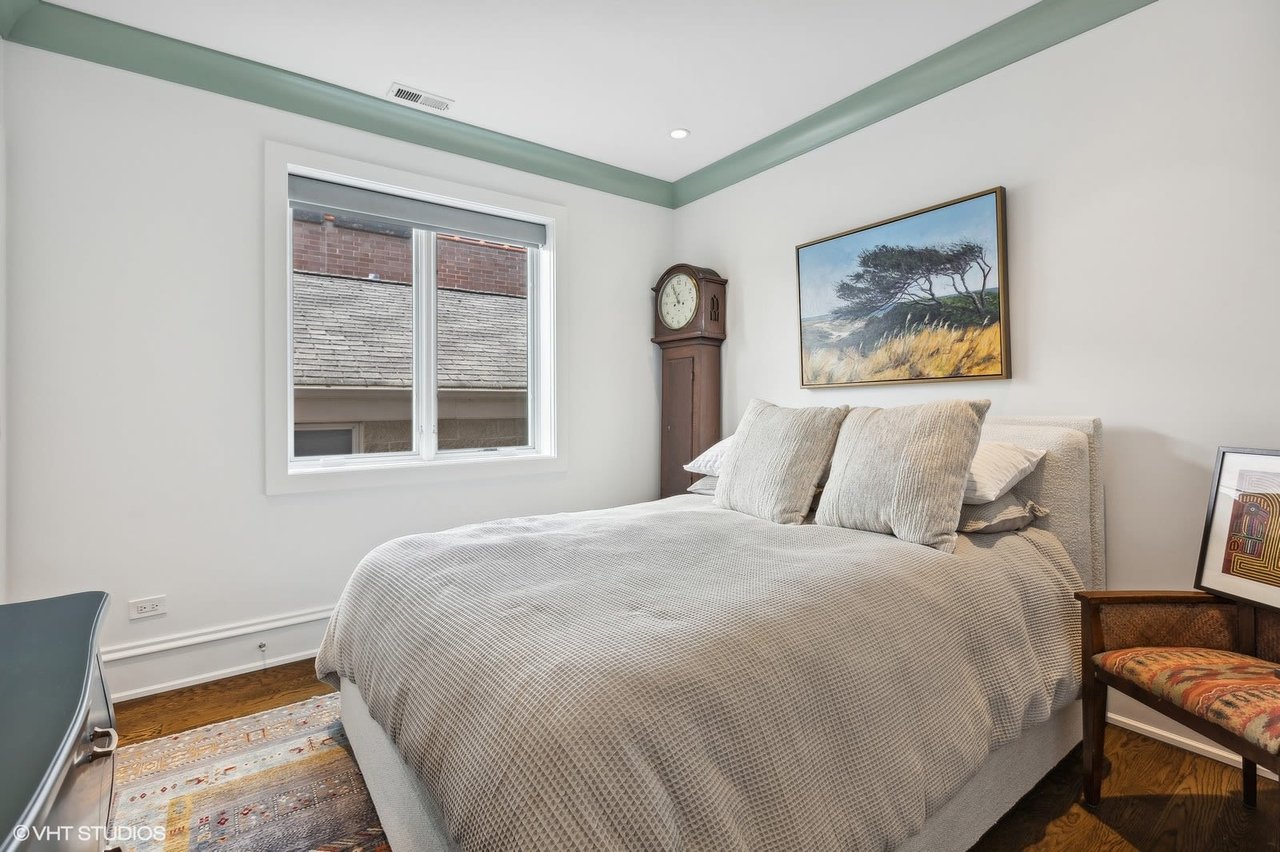
Bedroom with a large gray-covered bed, tall wooden clock, and framed landscape artwork.
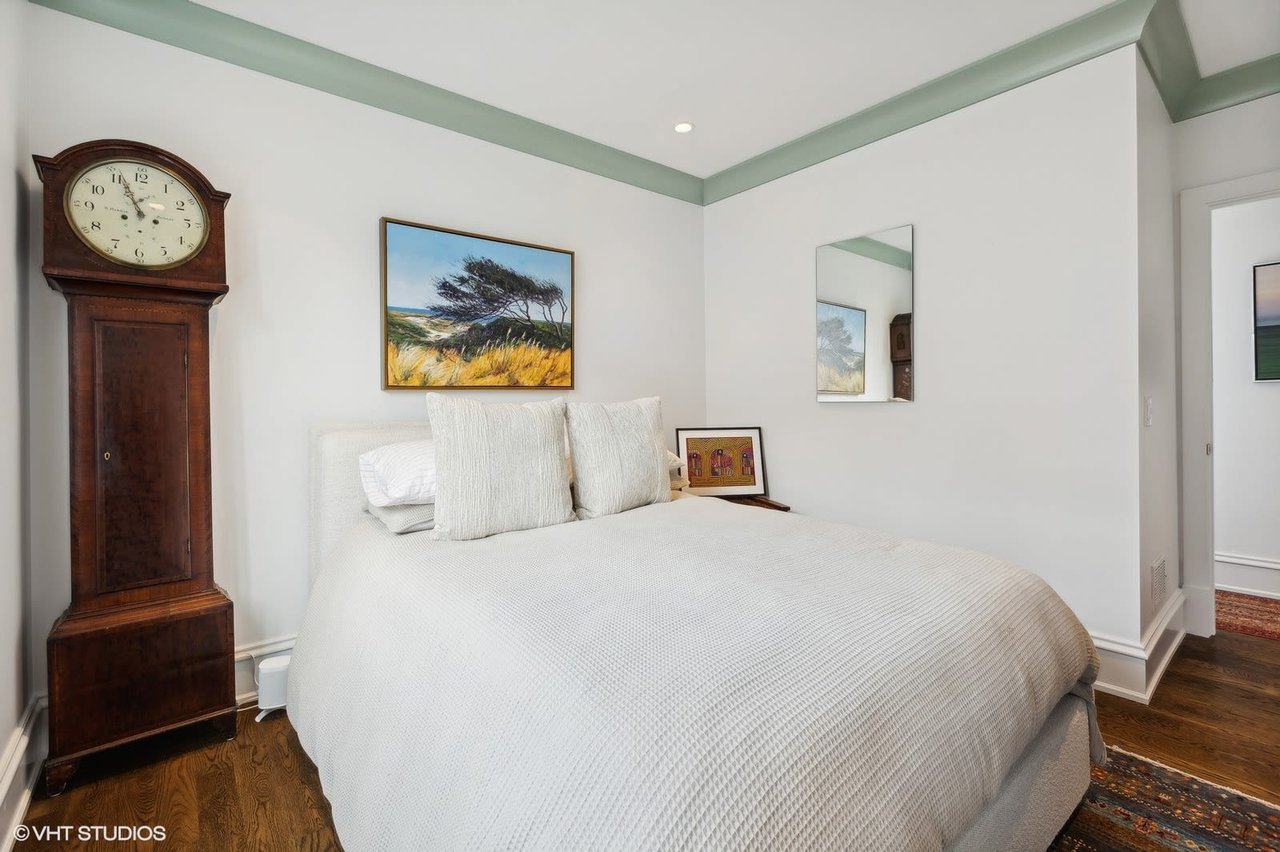
Bedroom with a white-covered bed, dark wood grandfather clock, and framed landscape artwork.
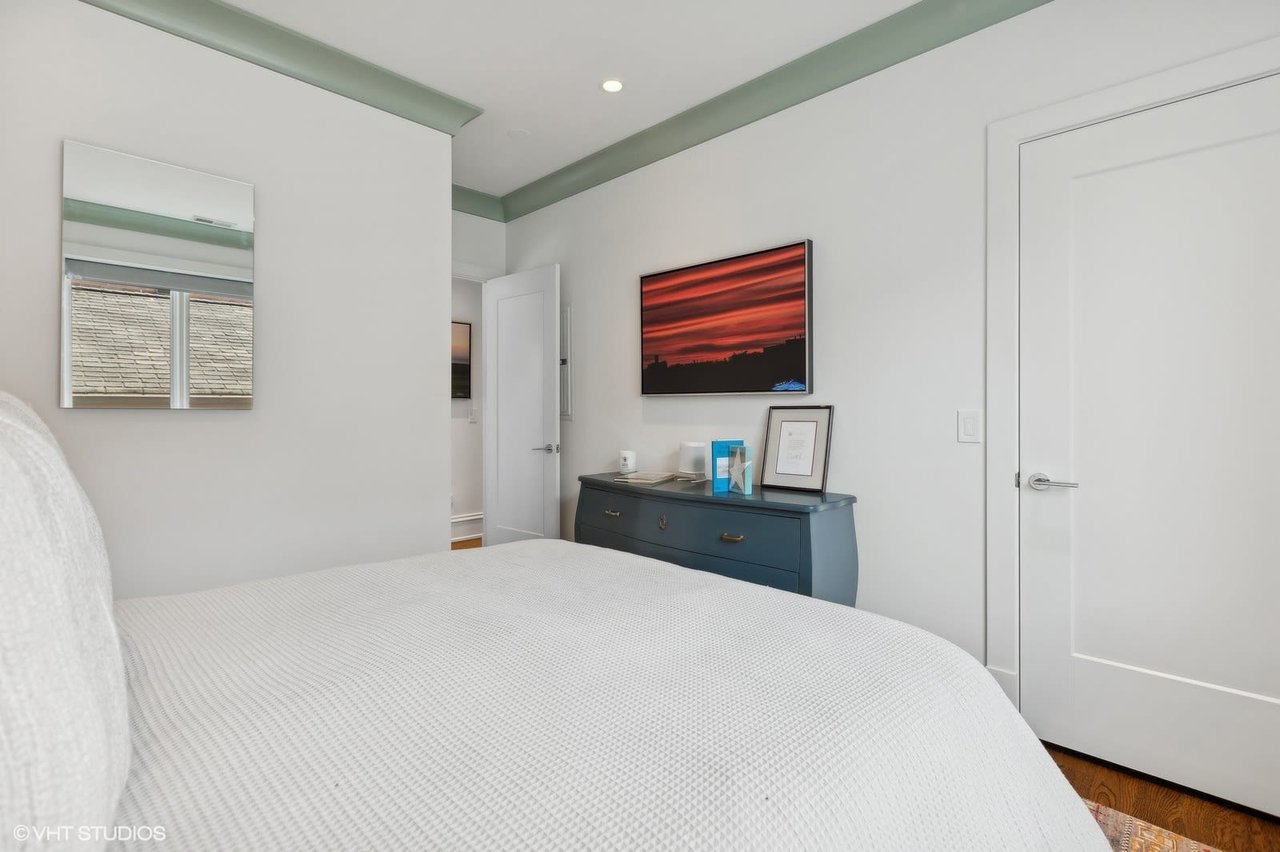
Bedroom with a white quilted bed, dark blue dresser, and red sunset artwork.
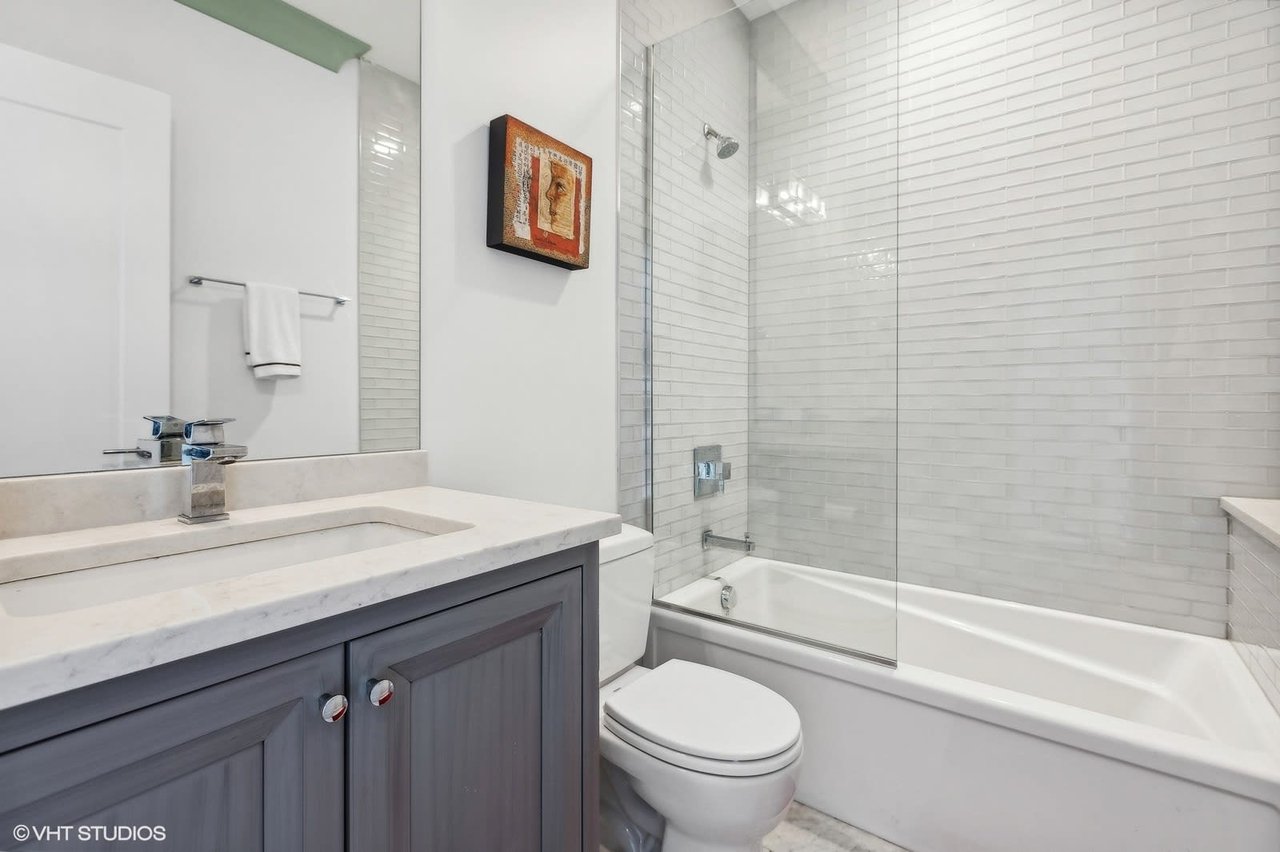
Bathroom with a gray vanity, white subway-tile tub surround, and glass shower enclosure.
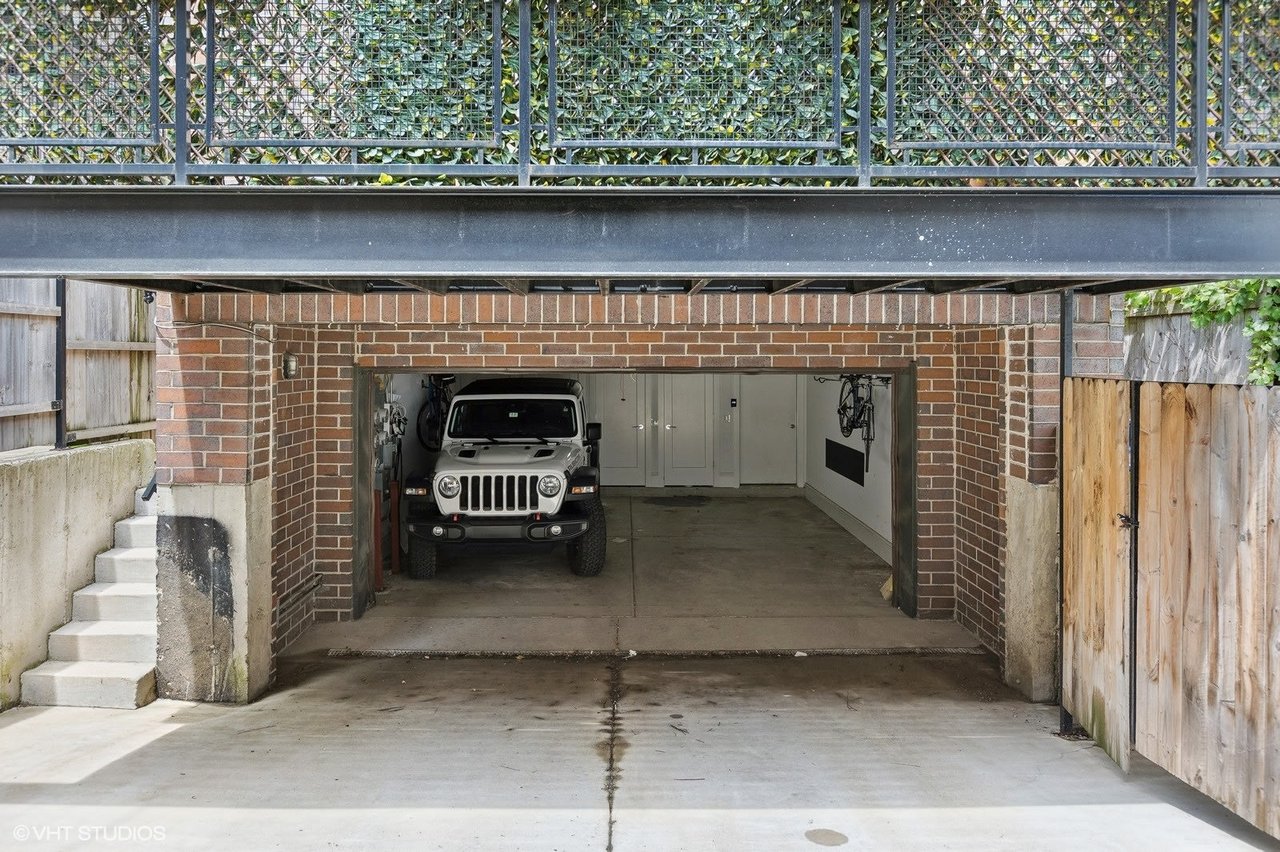
Brick garage beneath a raised deck, with a white Jeep parked inside and concrete steps at left.
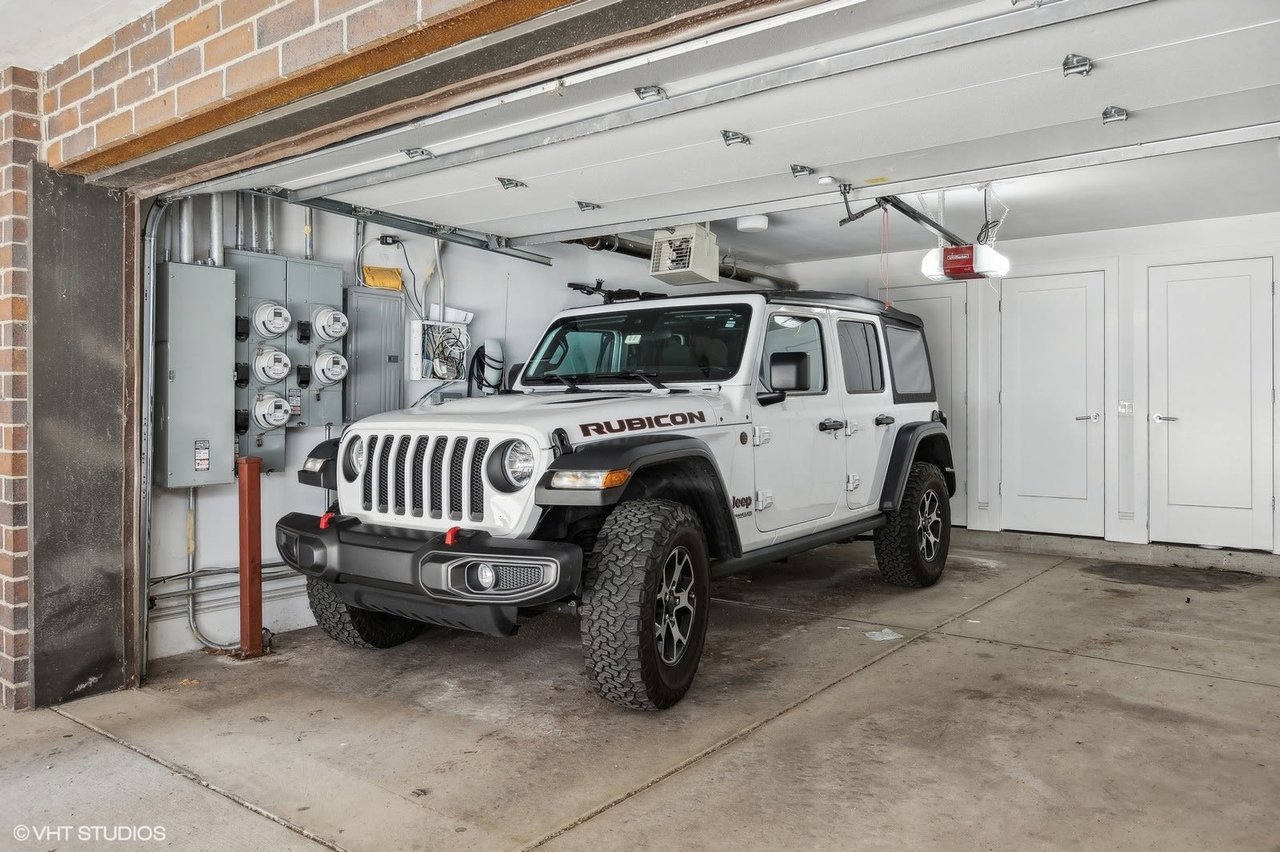
Garage with an open overhead door, utility meters, and a white Jeep Wrangler Rubicon.
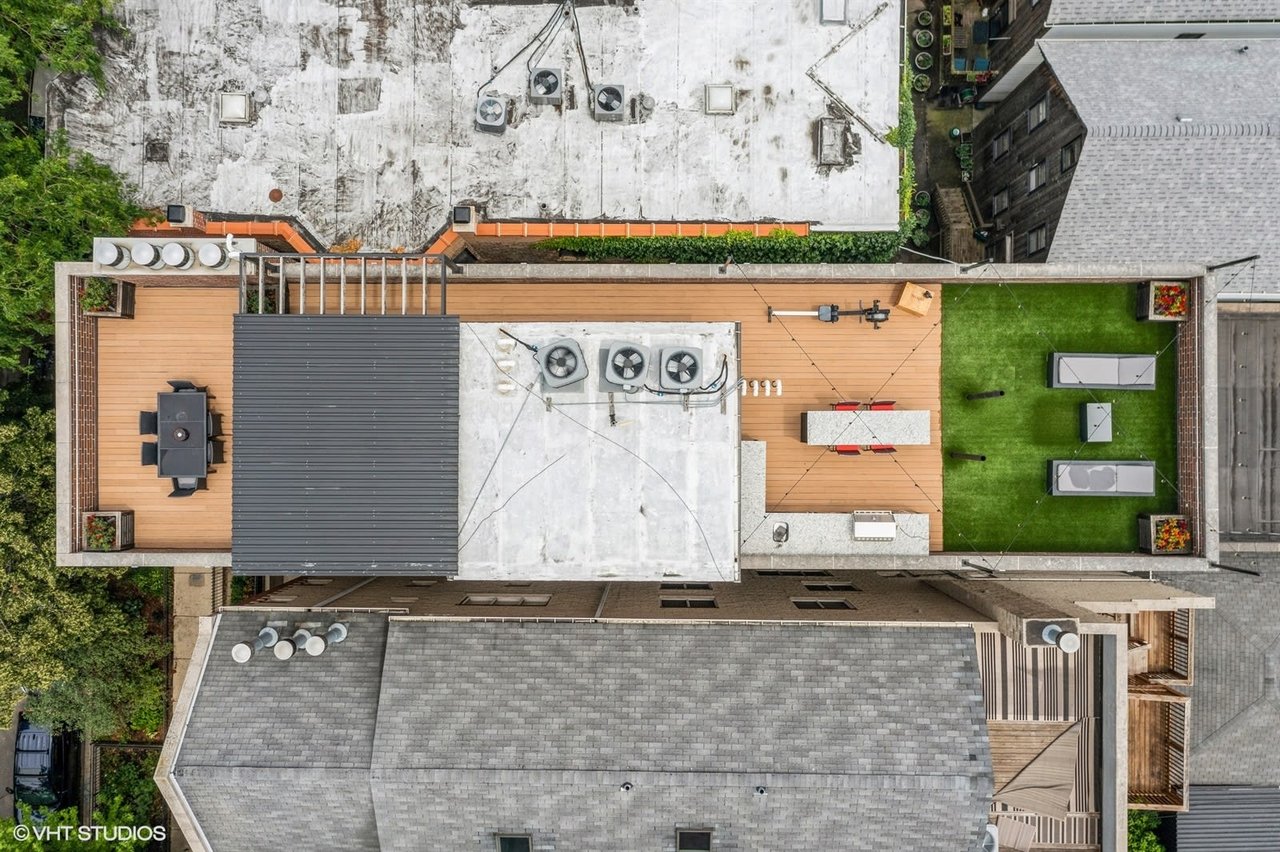
Penthouse rooftop deck with wood-plank terraces, outdoor dining furniture, and a green turf area.
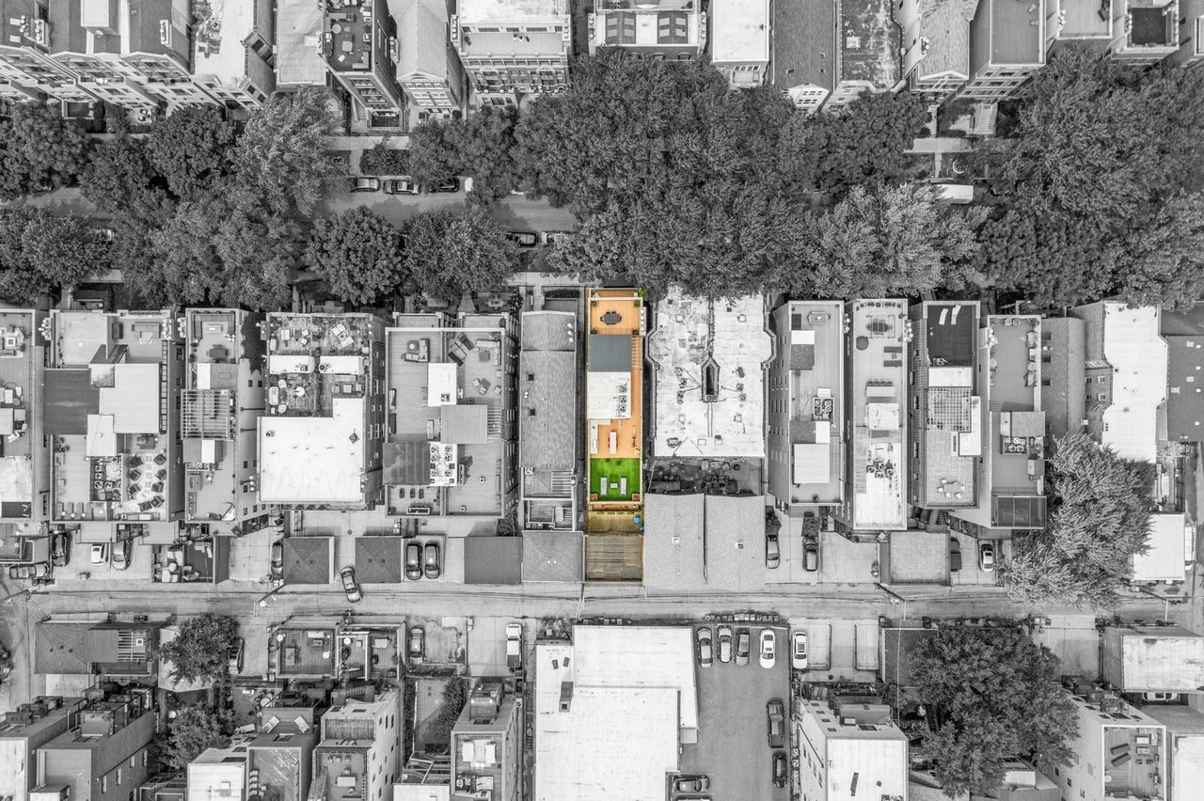
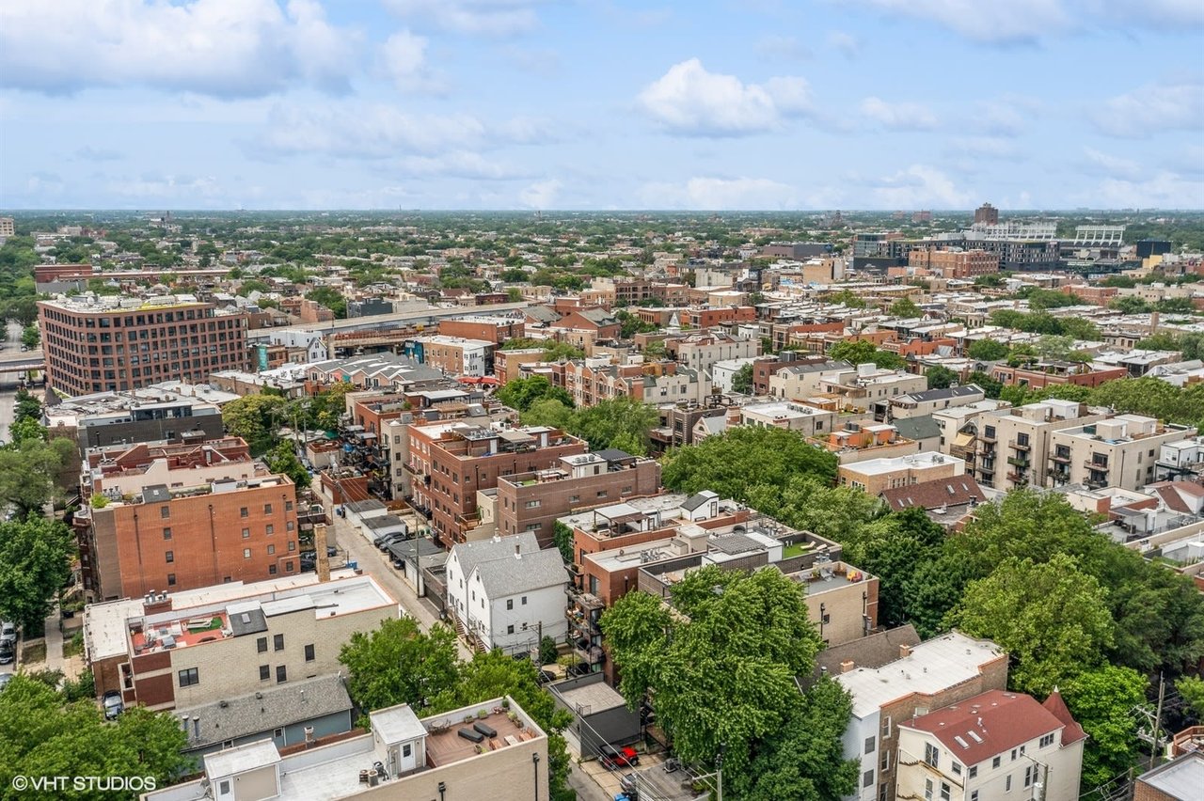
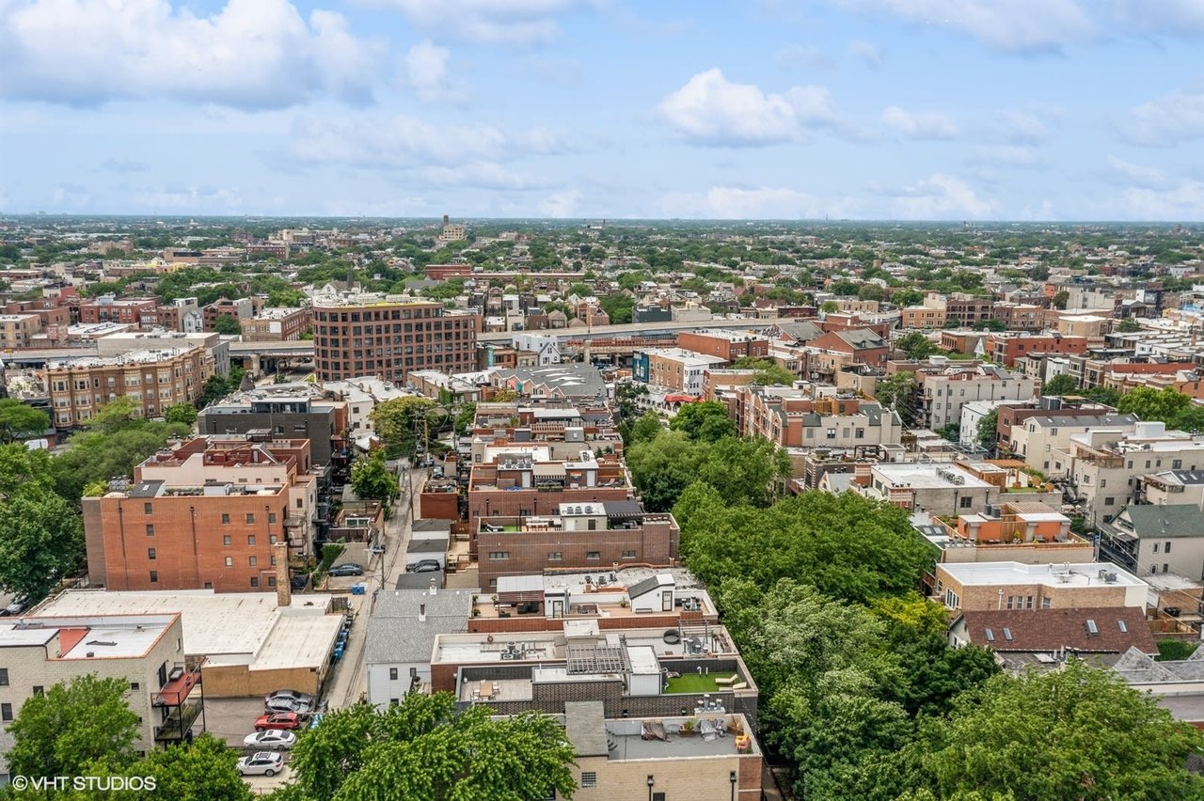
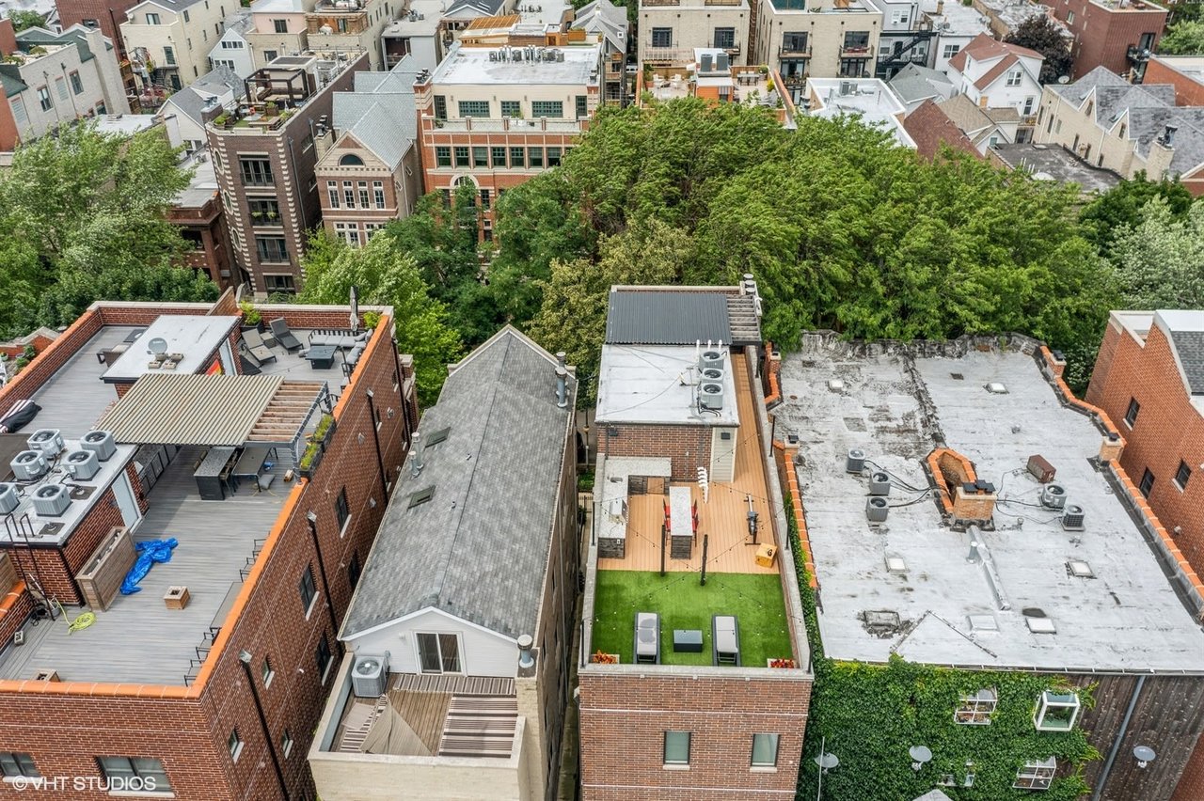
Aerial view of urban rooftops and terraces beside a leafy, tree-lined street.
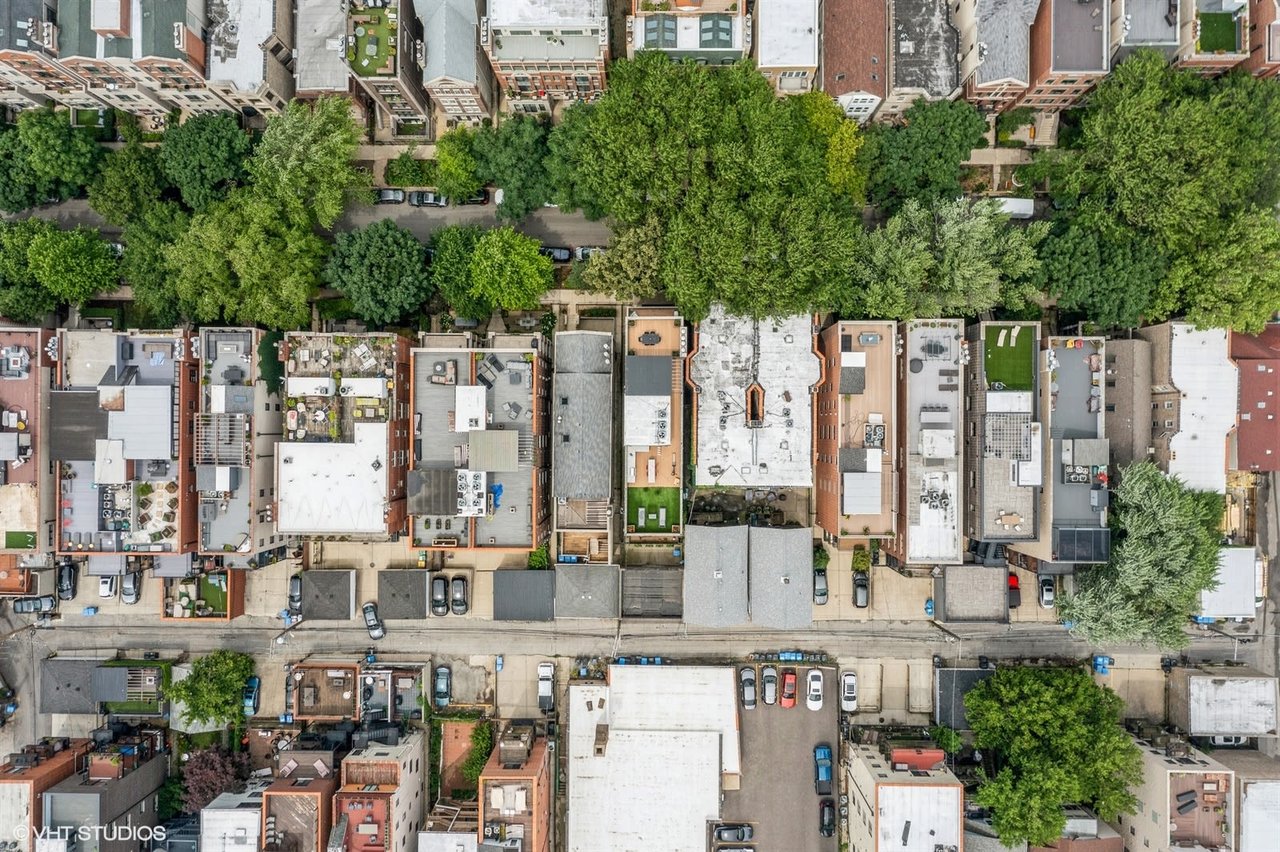
Aerial view of a rooftop residence highlighted in color among city buildings.
Aerial view of urban rooftops and rooftop decks among leafy trees.
Penthouse rooftop deck with wood decking, lounge seating, and an outdoor dining area.
Furnished rooftop deck with a wood dining area and covered lounge, surrounded by urban rooftops.
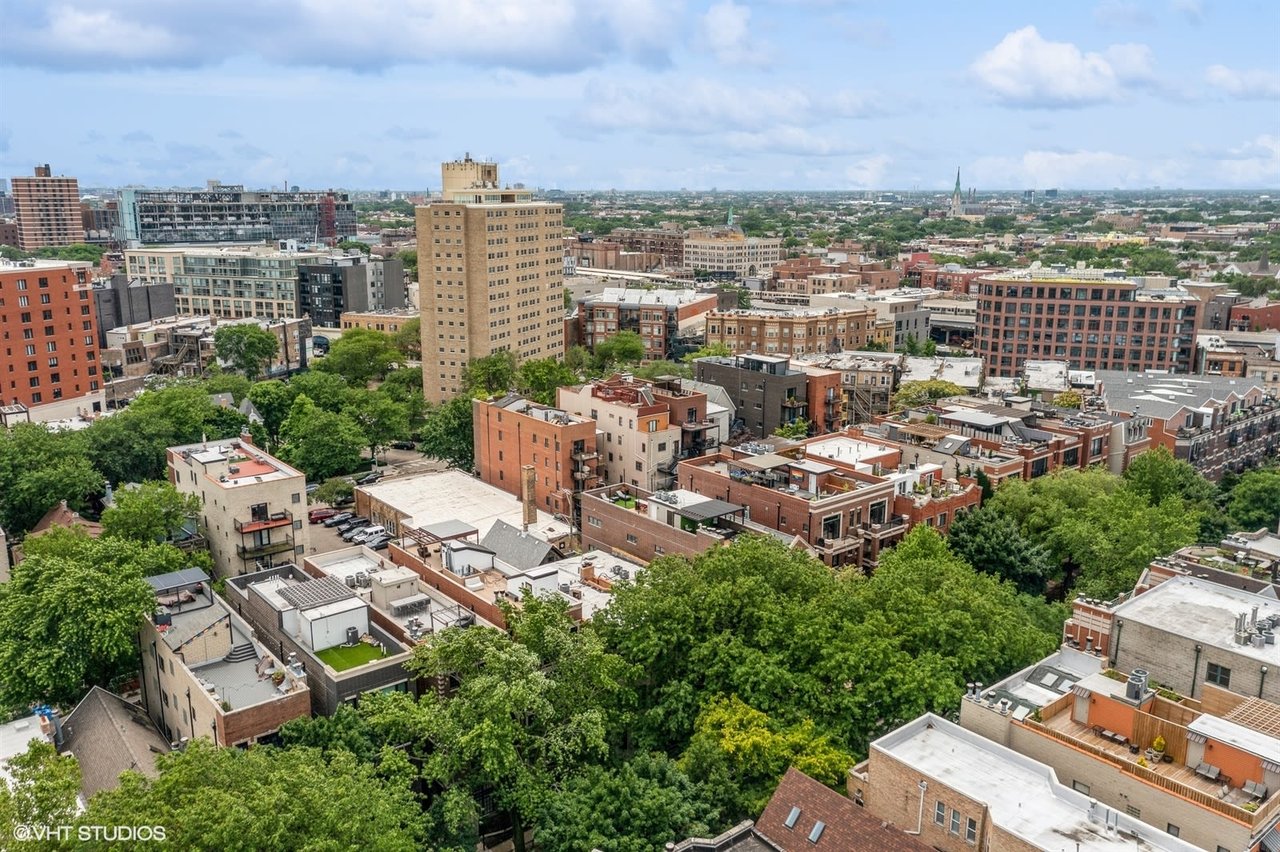
Aerial view across leafy city blocks and rooftops toward the distant skyline.
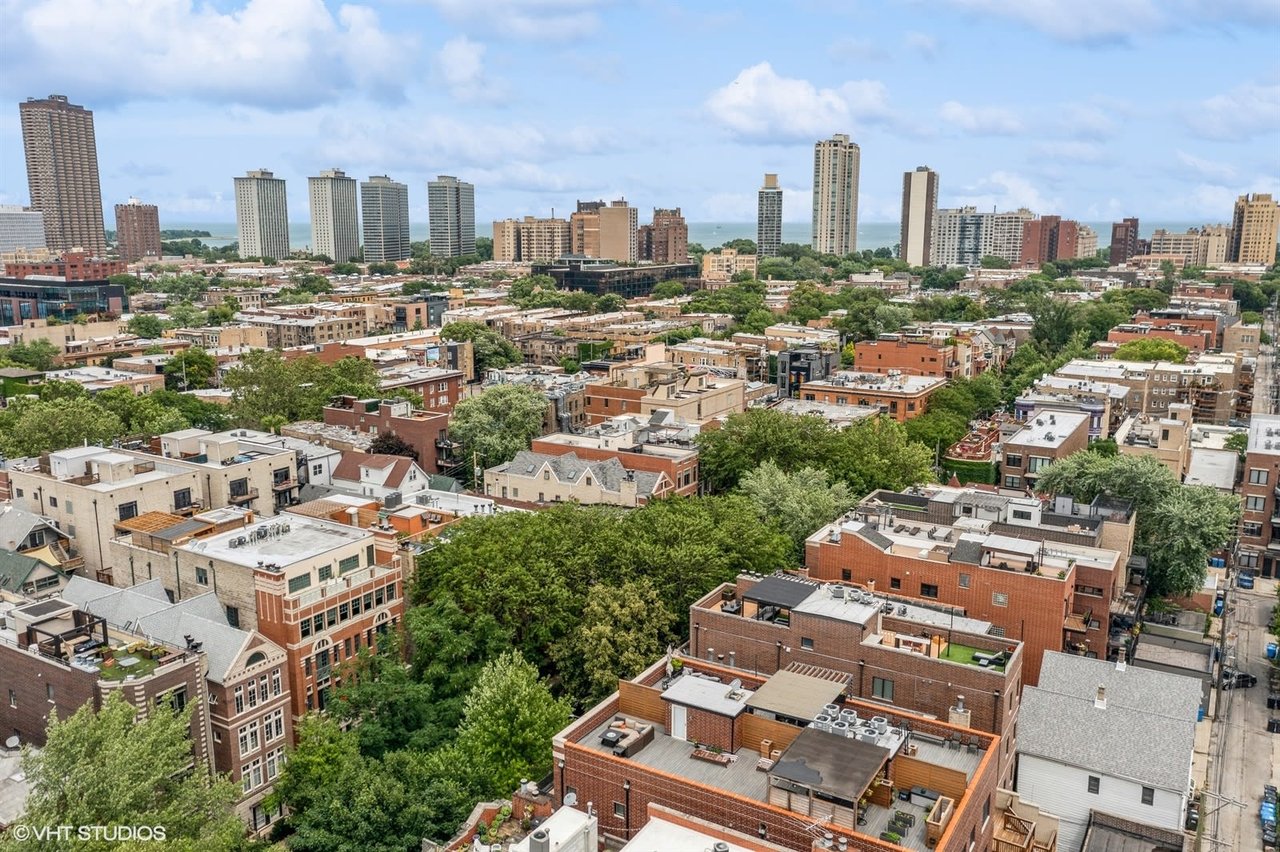
Aerial view across dense city rooftops and tree-lined blocks beneath a cloudy blue sky.
Aerial city view across rooftops and leafy blocks to the distant skyline.
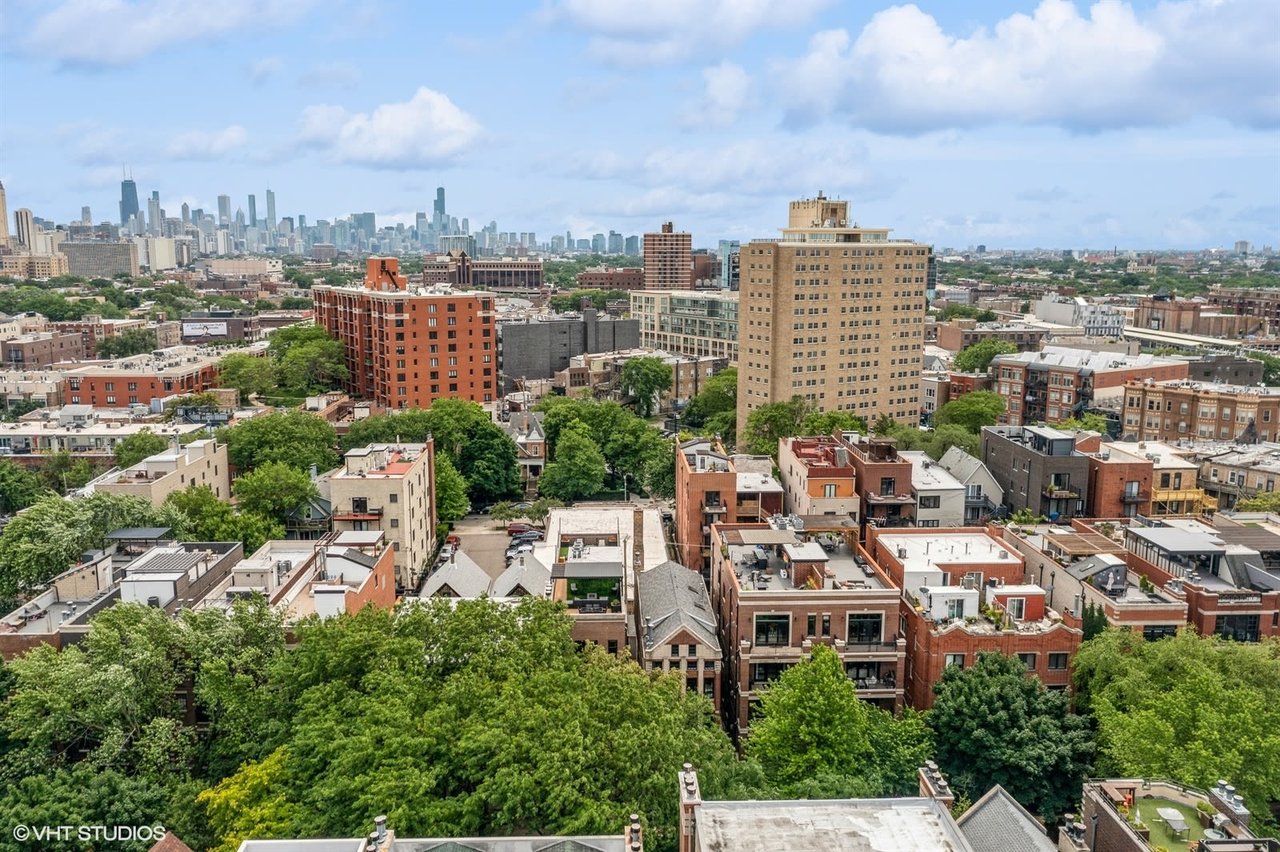
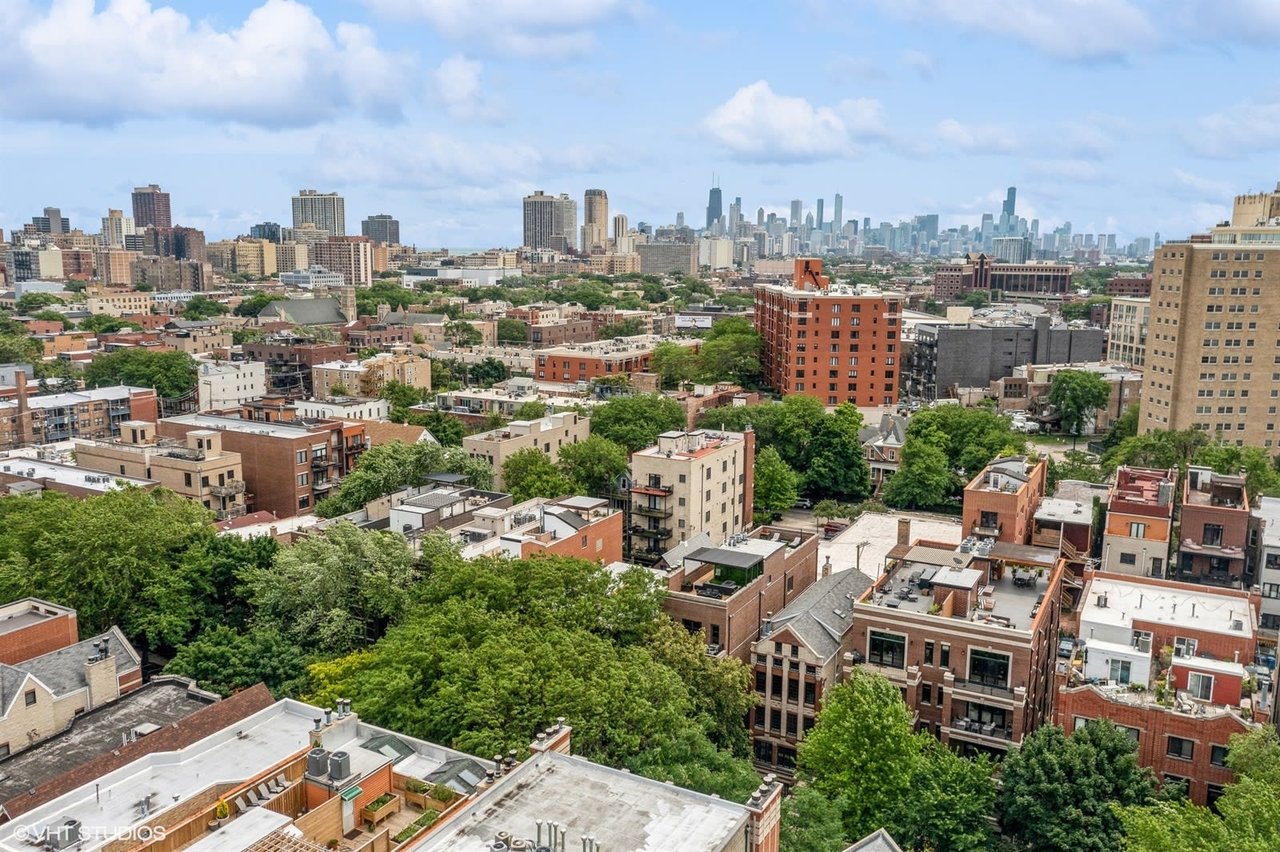
Panoramic view over Lakeview rooftops toward the Chicago skyline.
Chicago skyline beyond leafy neighborhoods, viewed from above.
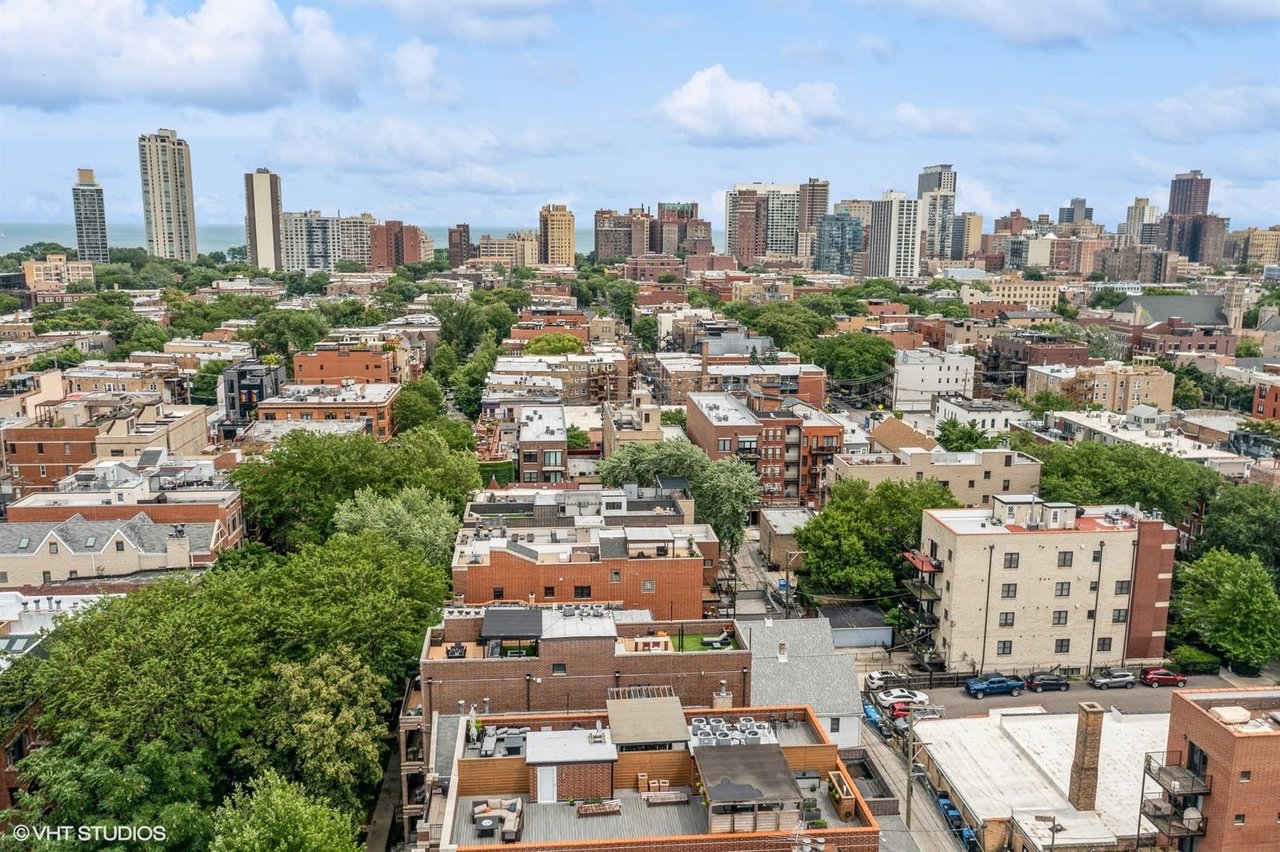
Elevated city view over leafy rooftops toward the skyline and Lake Michigan.
Aerial neighborhood view toward a high-rise skyline, with treetops and water on the horizon.
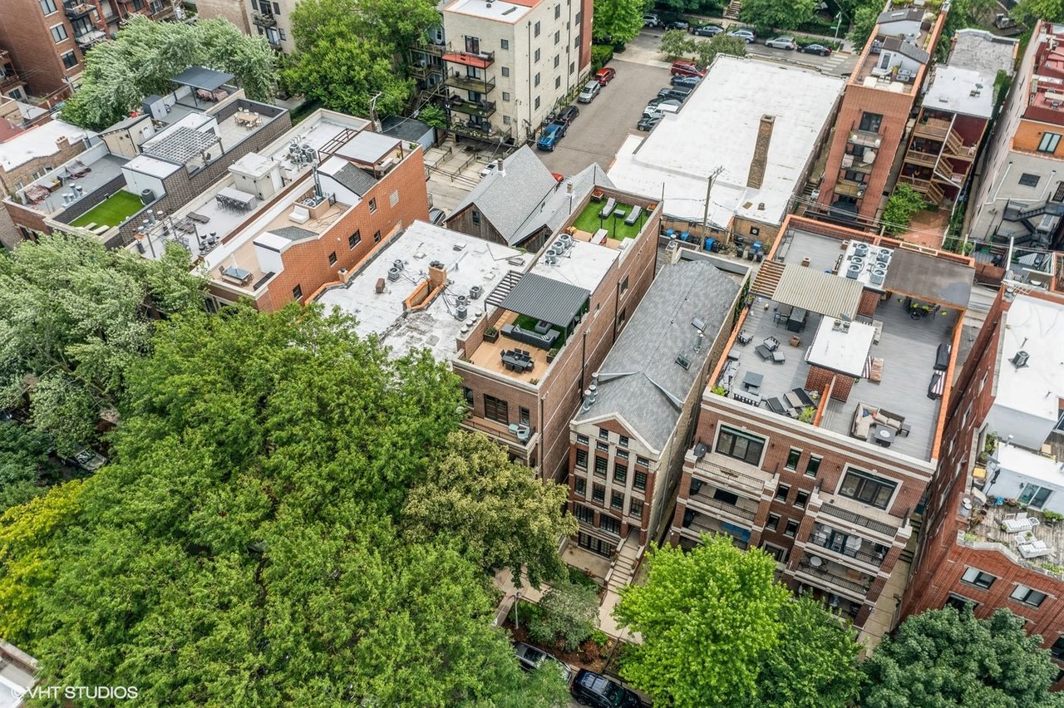
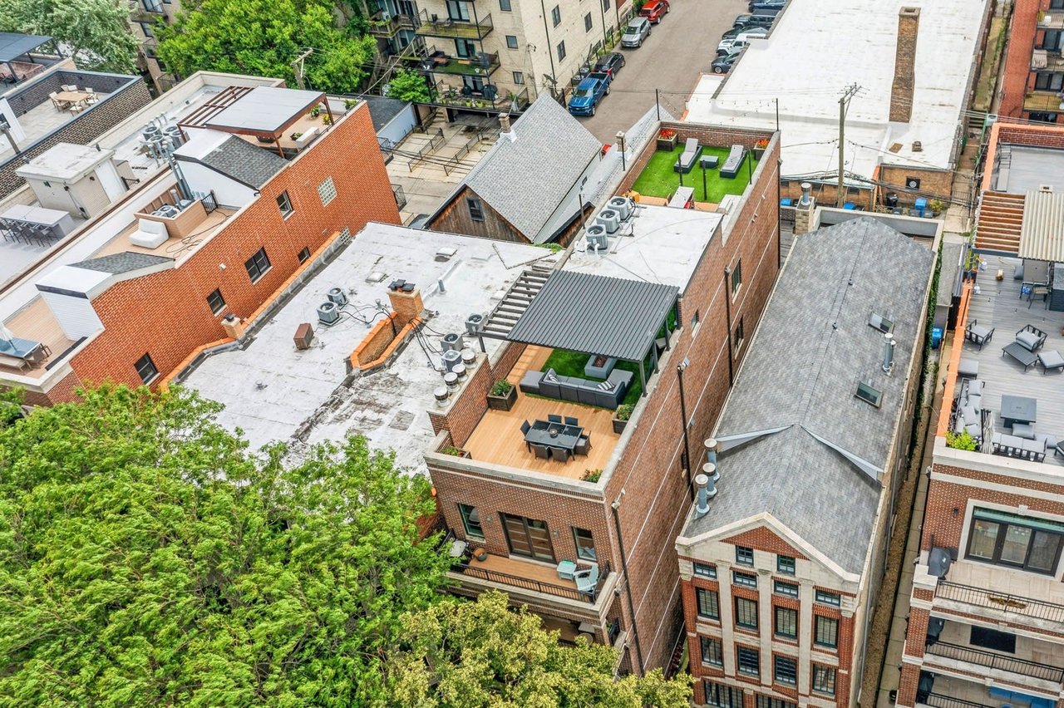
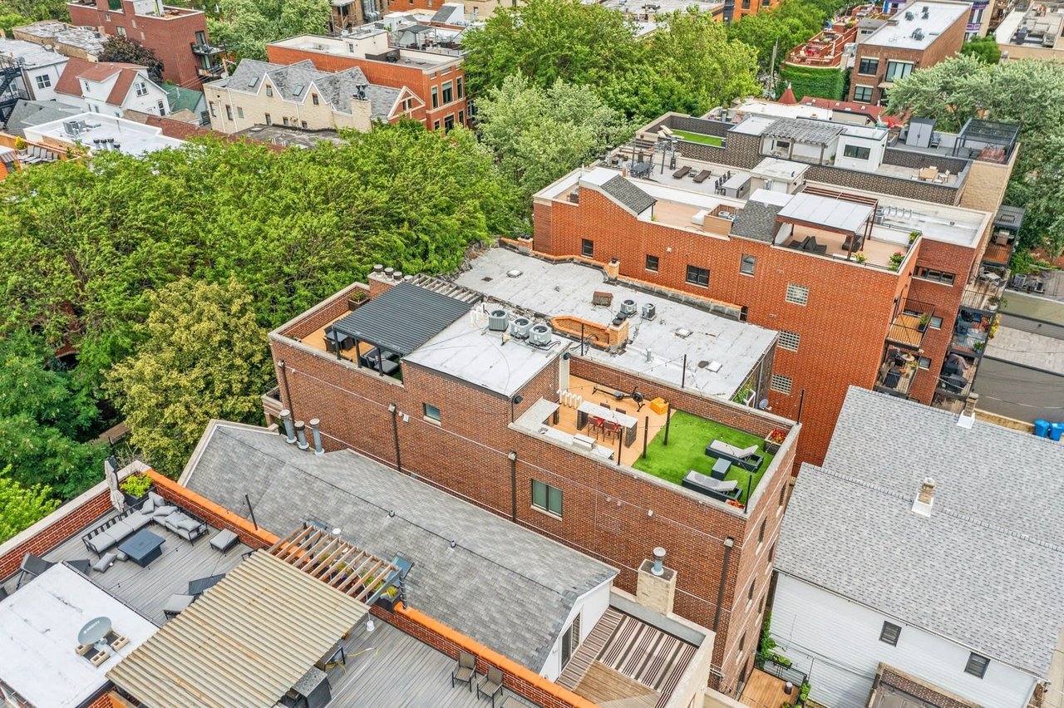
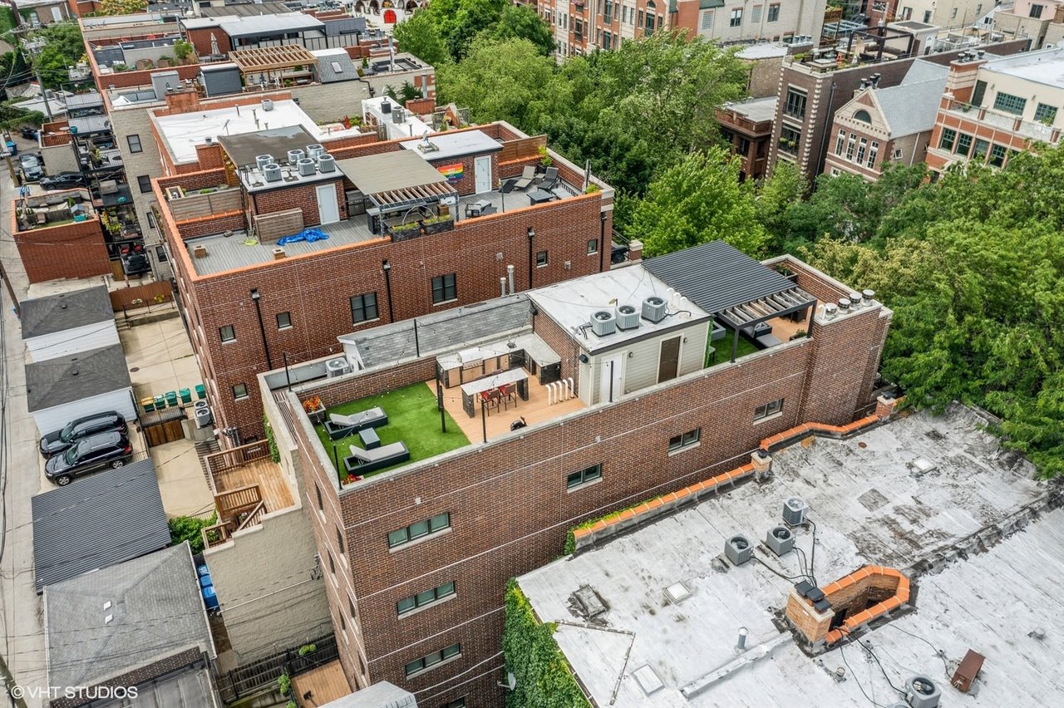
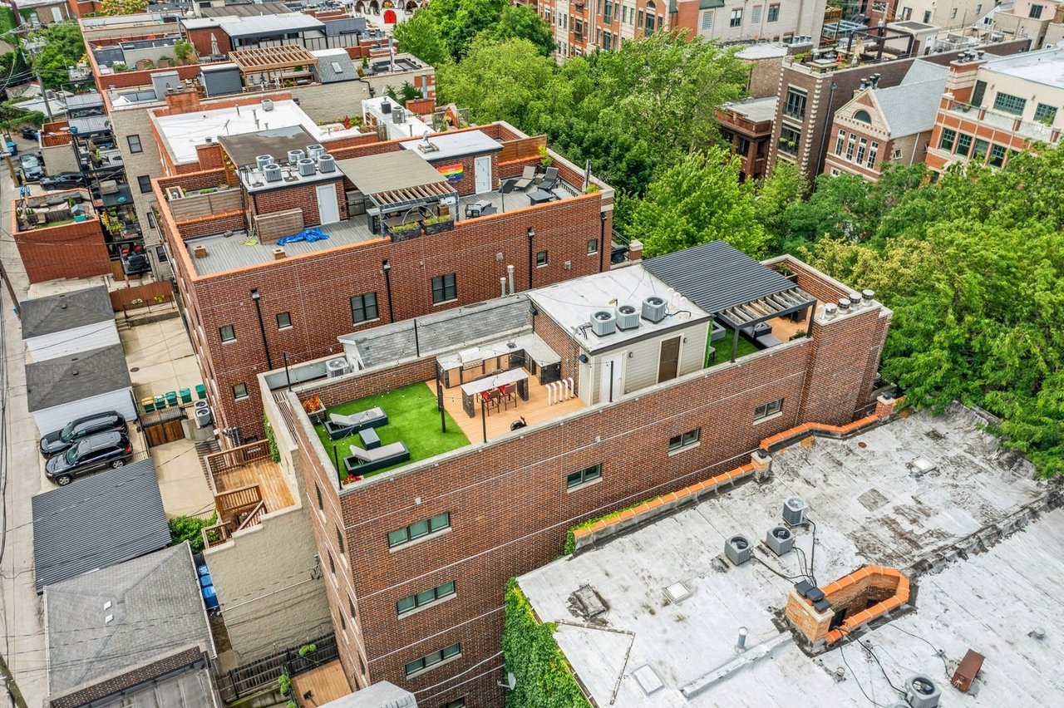
Aerial view of a brick penthouse rooftop deck with seating, pergola, and a small lawn.
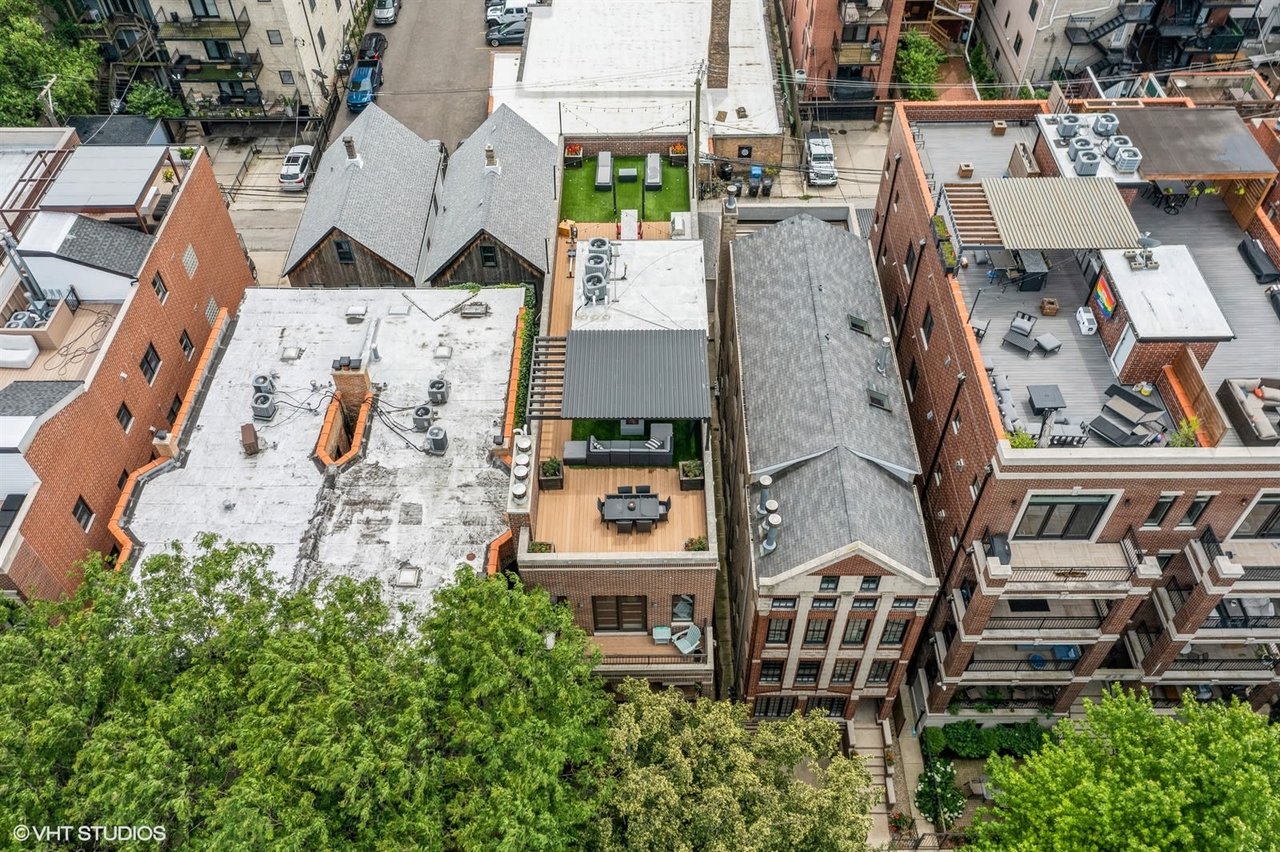
Aerial view of rooftop terraces, including a furnished deck with artificial turf amid urban buildings.
Penthouse rooftop deck with artificial turf, lounge seating, and a dining area.
Penthouse rooftop deck with artificial turf, patio seating, and brick buildings nearby.
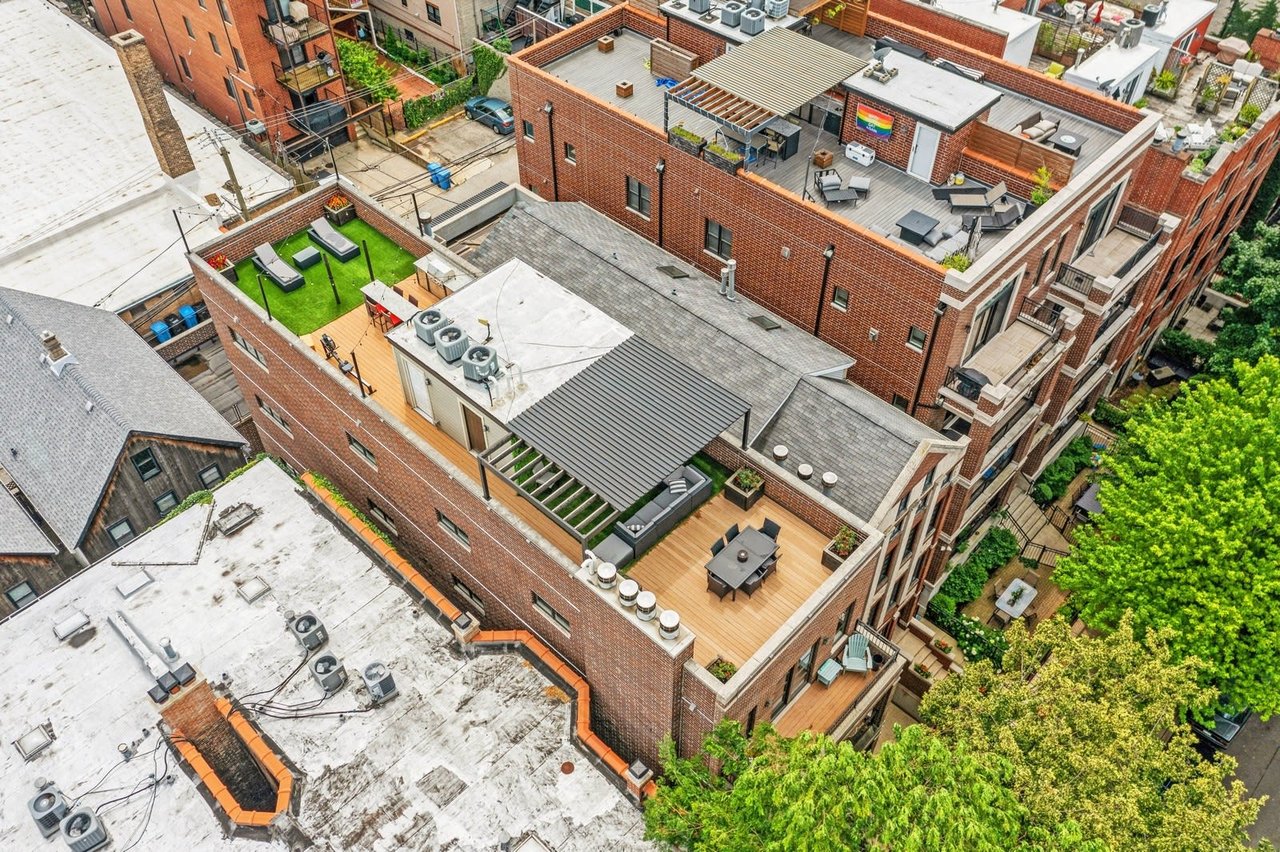
Rooftop deck with wood seating areas, a pergola, and artificial turf atop a brick building.
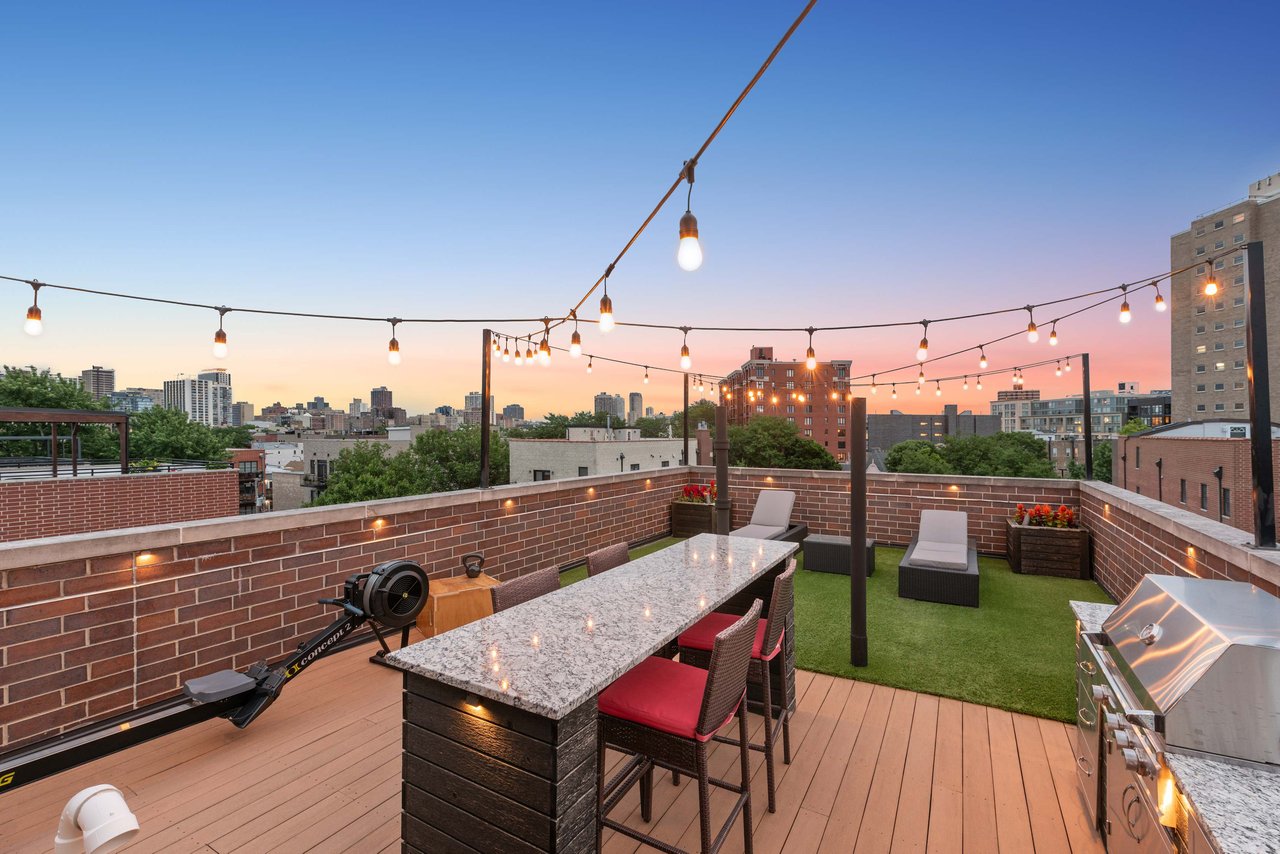
Rooftop deck with string lights, bar seating, and city skyline at sunset.
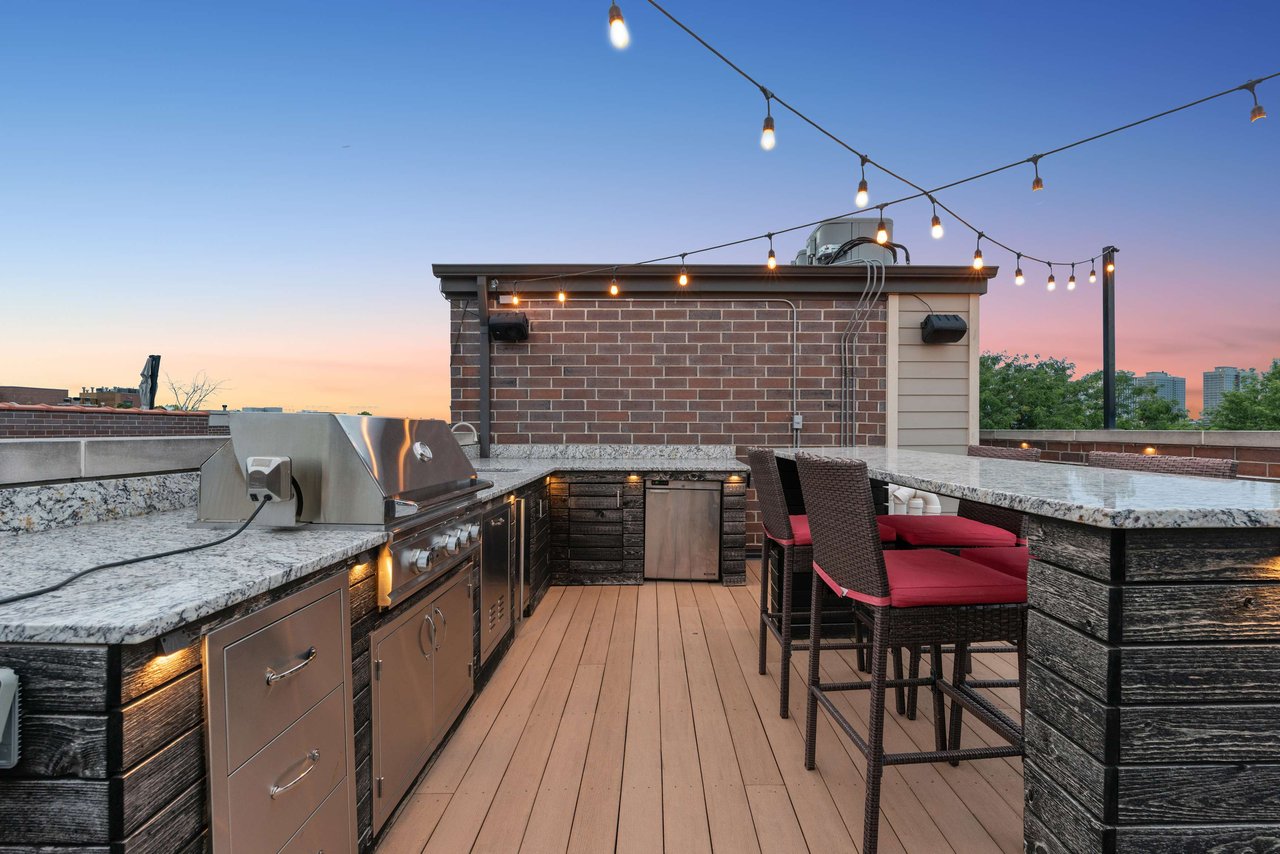
Rooftop deck with a built-in outdoor kitchen, bar stools, grill, and overhead string lights.
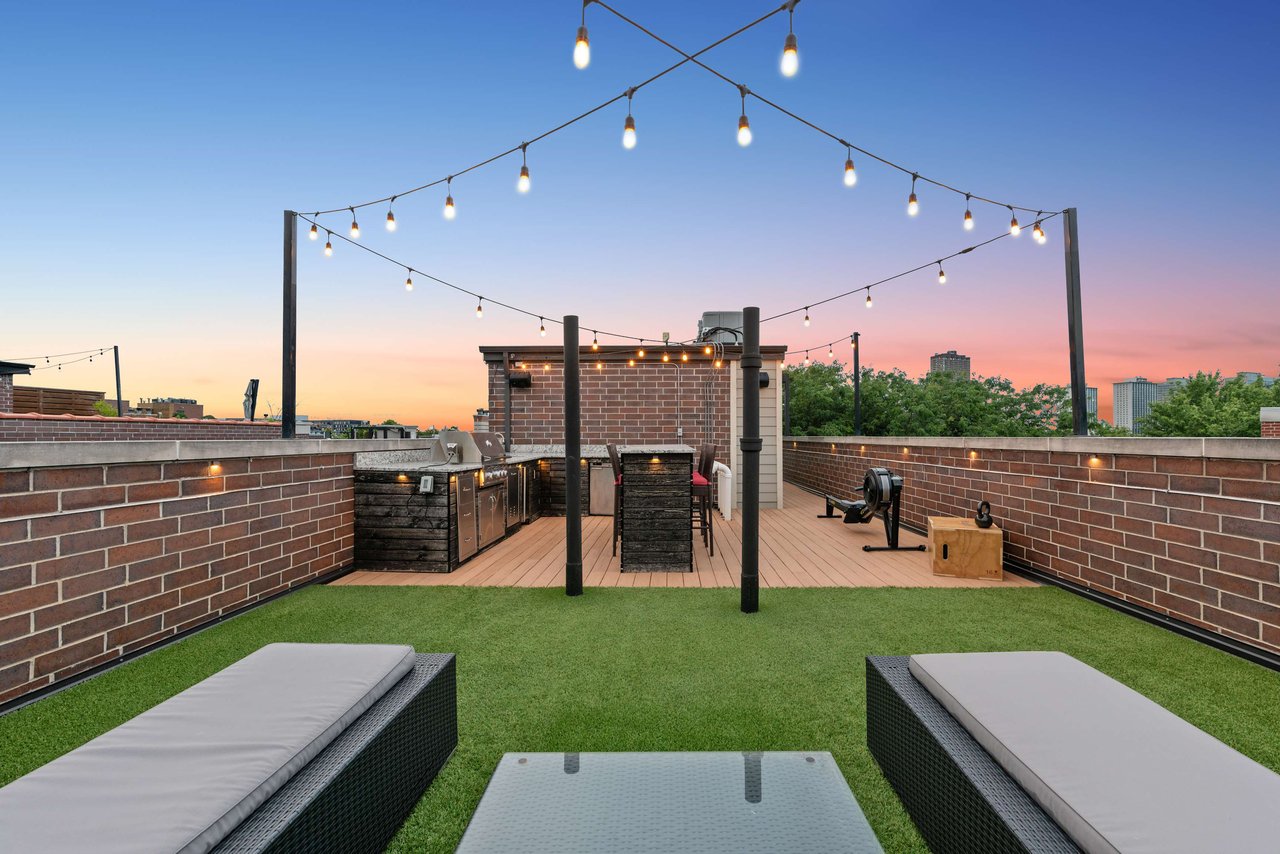
Rooftop deck with turf, lounge chairs, string lights, and a city skyline at sunset.
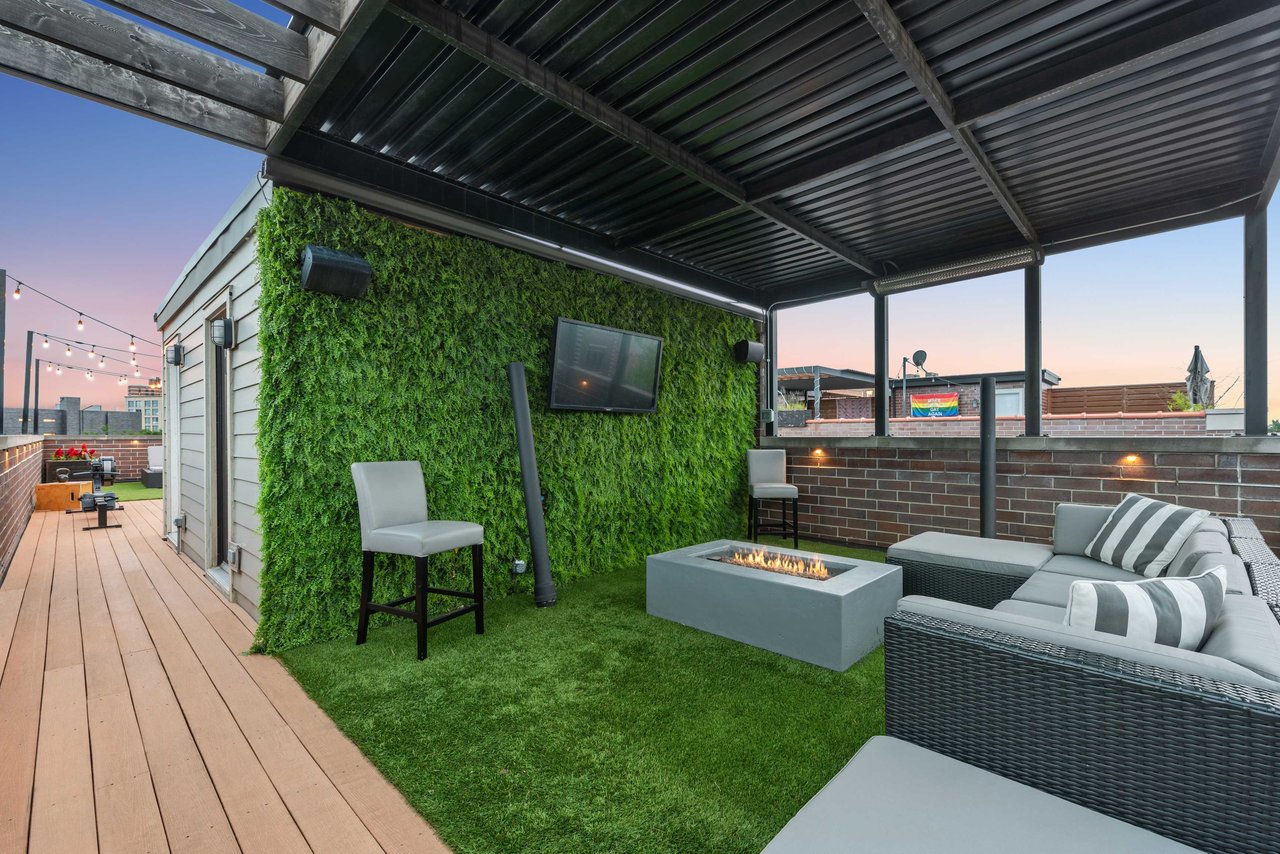
Rooftop deck with pergola, sectional seating, fire table, and distant city buildings at dusk.
Rooftop deck with dining island, lounge chairs, string lights, and city skyline at dusk.
Rooftop deck with artificial turf, string lights, outdoor kitchen, and sunset city views.
Rooftop deck with stainless outdoor kitchen, red-cushioned dining chairs, and string lights at dusk.
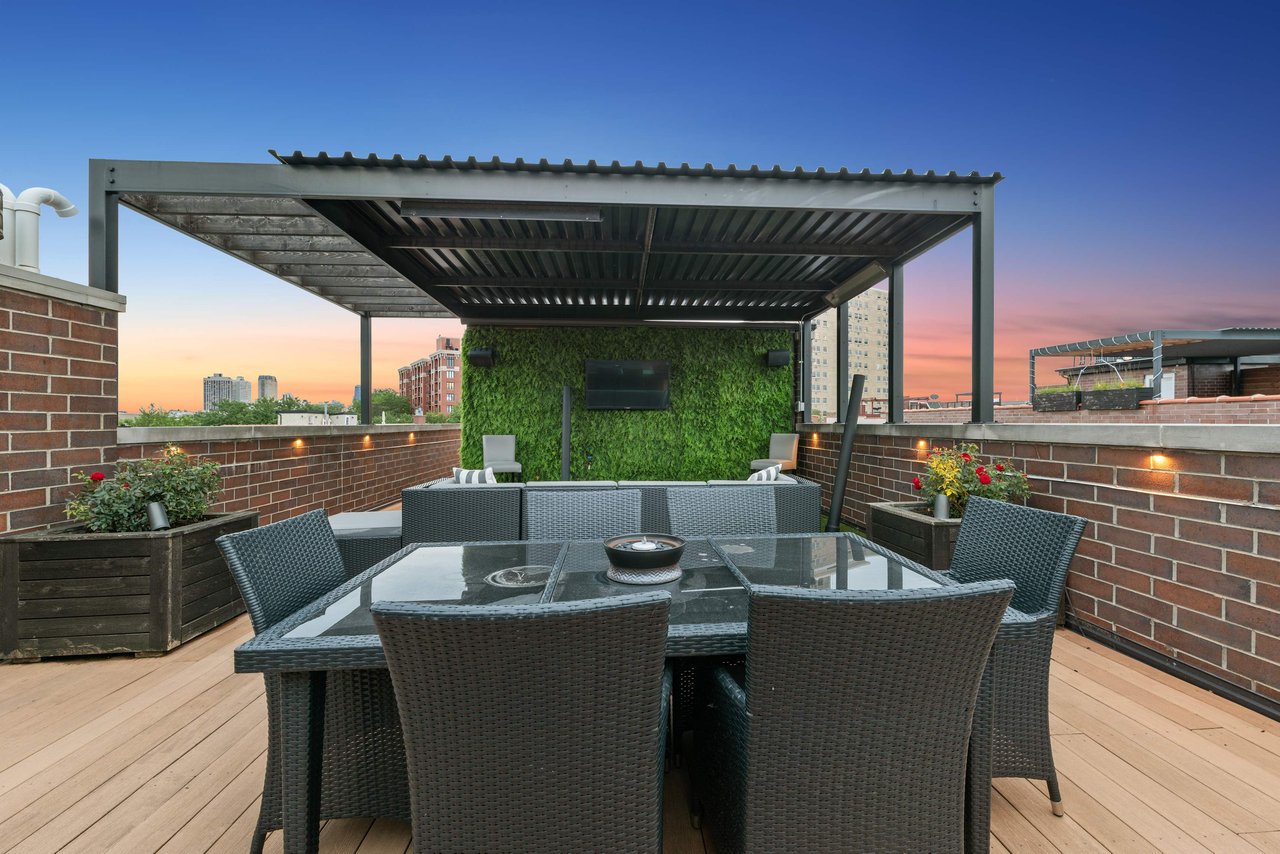
Rooftop deck with pergola, living wall, fire table, and lounge seating.
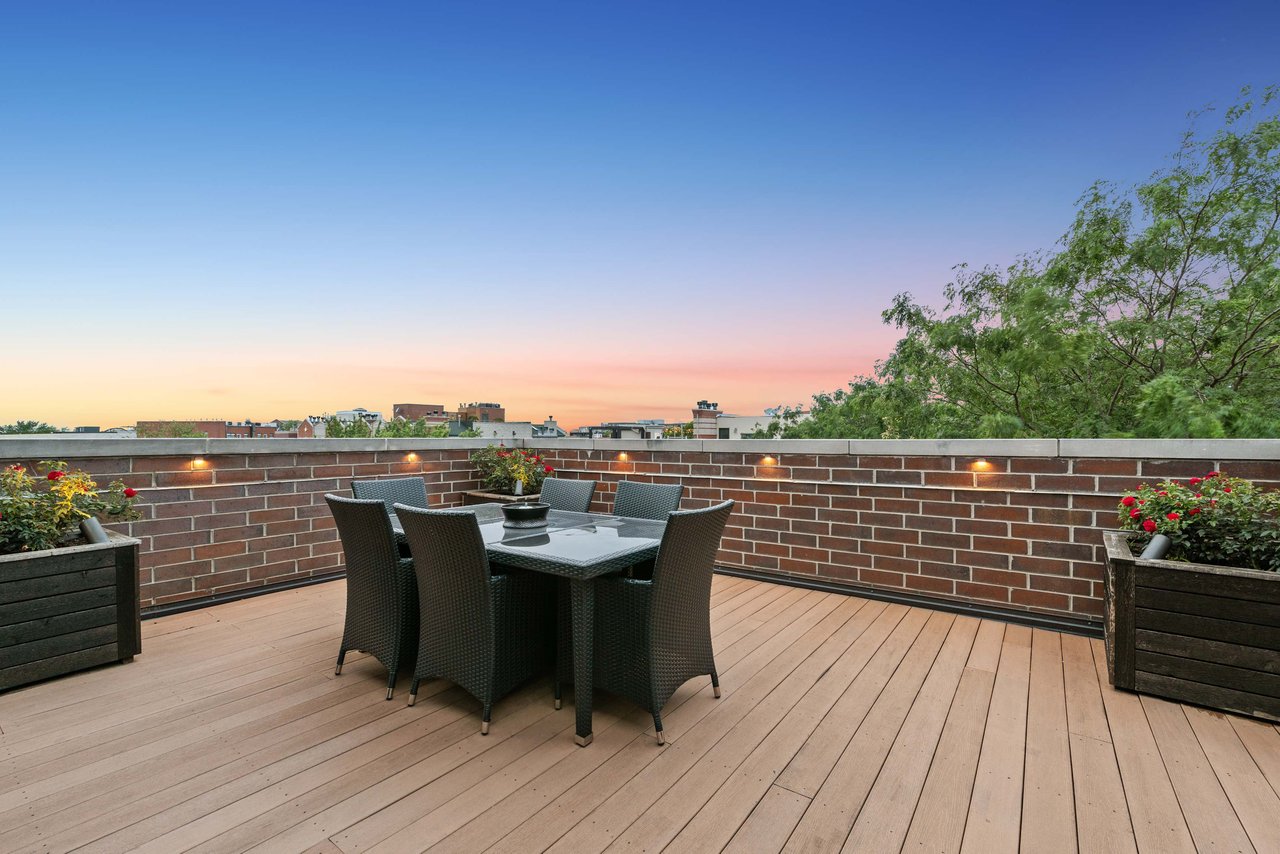
Rooftop deck with outdoor dining set, brick walls, flower planters, and a sunset view of nearby buildings.
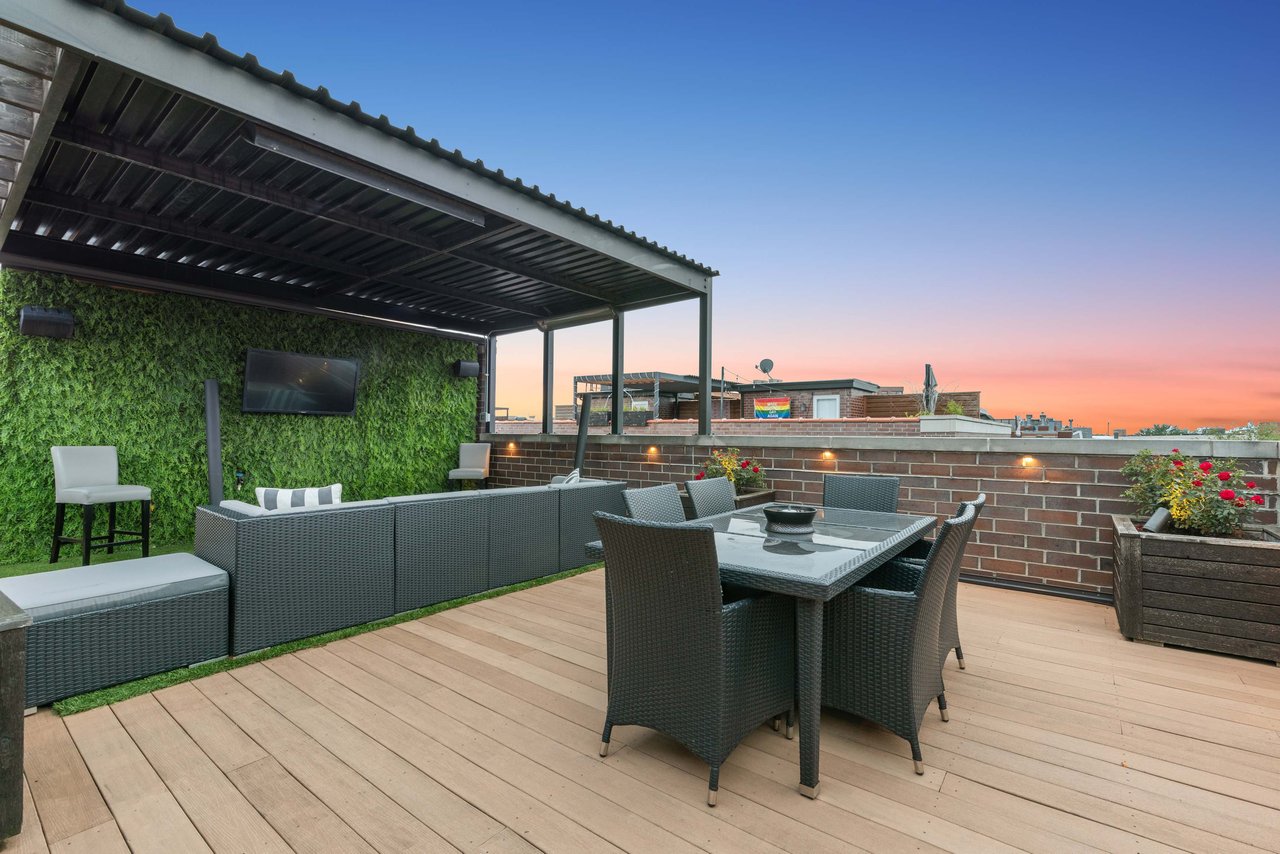
Rooftop deck with covered seating, a green living wall, and an outdoor dining table at sunset.
Rooftop deck with pergola, green wall, dining set, and city skyline at sunset.
See all photos
Brick residential building with stacked balconies and front steps, partly framed by a leafy tree.

Buckingham Penthouse

$839,000 837 W Buckingham Place, Unit 4, Chicago, IL 60657

Situated on a tree-lined side street in the heart of East Lakeview, this spectacular penthouse sits atop an all-brick building with an attached heated parking space (with EV charging) and concrete between floors. The floor plan of this home provides a central staircase, providing a wider than standard footprint, with interior access to the fully built-out rooftop deck. Surrounded with neighborhood and downtown views, the outdoor kitchen is finished with a built-in grill, refrigerator, ice maker, storage, and granite countertops. The rooftop continues with a steel pergola, composite decking, built-in speakers, outdoor TV, gas fire table, irrigated planter boxes, overhead heaters, and custom lighting. With full WiFi capabilities, take your calls from the roof. 

Descending from the rooftop oasis, this home provides a wide floor plan capturing light from every angle. Fully automated; the lighting, Lutron window shades and built-in speakers, thermostat and TV are all integrated into one app. The kitchen features SubZero/Wolf appliances, quartz countertops and custom modern white cabinetry. The front balcony includes a gas line for easy grilling off the living and dining areas. Continuing past the East facing hallway windows and hallway storage, the primary suite is finished with views of downtown, a walk-in closet, ensuite bathroom with steam shower and ample room for a king size bed. The guest bedroom is appointed with another walk-in closet and easy access to the full hallway bathroom.

In a prime location between Lake Michigan and Wrigley Field, this home has easy access to all the local bars and restaurants, while being on a quite tree-lined side street.

  • For Sale
    Status
  • 2
    Bedrooms
  • 2
    Bathrooms
  • 2016
    Year Built
  • 1,400 Sq.Ft.
    Living Area

Features & Amenities

Area & Lot

  • Status: For Sale
  • Living Space: 1,400 Sq.Ft.
  • Type: Condo
  • Year Built: 2016
  • Neighborhood: Lake View

Interior

  • Total Bedrooms: 2
  • Total Bathrooms: 2
  • Full Bathrooms: 2
  • Kitchen: SubZero, Wolf, Custom Cabinetry, Quartz Countertops
  • Laundry Room: In-Unit, Gas Dryer
  • Flooring: Hardwood Floors, Wide Plank
  • Fireplace: Wood Burning, Gas Start, Living Room
  • Appliances: SubZero, Wolf, Bosche

Exterior & Building

  • Stories: 2
  • Garage Space: 1
  • Water Source: Public, Lake Michigan
  • Roof: Private Oasis, Pergola, Outdoor Kitchen, Wifi, Outdoor TV, Bistro Lights, Granite Counters, Composite Decking
  • Parking: Attached, Heated, EV Charging
  • Heat Type: Gas, Forced Air
  • Air Conditioning: Central

Financial

  • Sales Price: $839,000
  • Real Estate Tax: $15,153/yr
  • HOA Fees: $230/mo
View Virtual Tour

Download Property Information

The Neighborhood:
Lake View

Anchored by a beautiful stretch of shoreline to the east and dotted with train stops from two ‘L' lines.

Learn More Lake View

Follow Us on Instagram

Work With Us

Active in all facets of real estate, The Sheahan Group specializes in new construction development projects. The team represents a myriad of luxury developments in the most exclusive Chicago neighborhoods such as Lakeview, Lincoln Square, North Center, Roscoe Village, Lincoln Park and the Gold Coast. In addition to sales they also consult clients on zoning, land acquisition, and design elements throughout the development process.
Contact Us