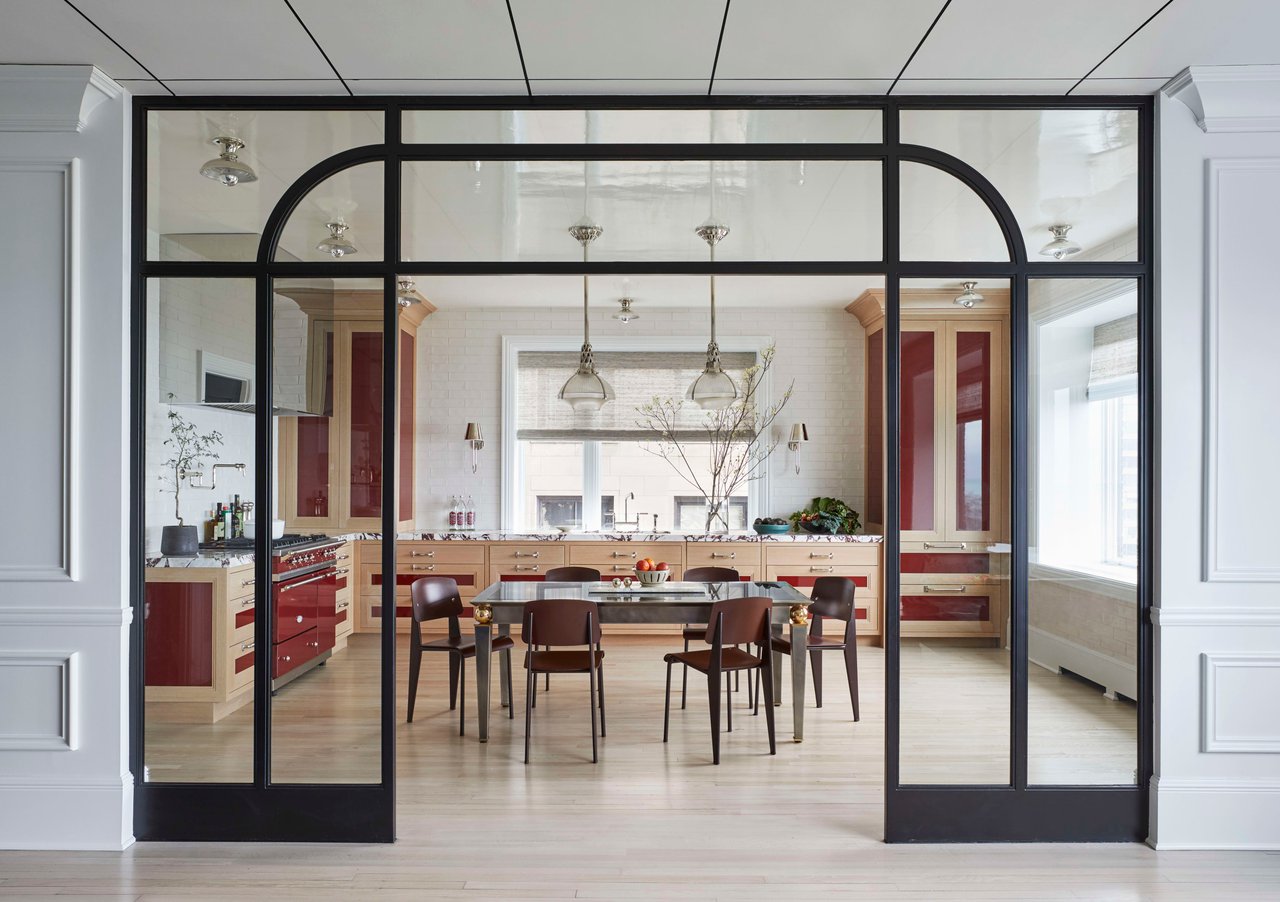
Kitchen and dining area behind a black-framed glass partition, with light wood cabinets and dark red accents.
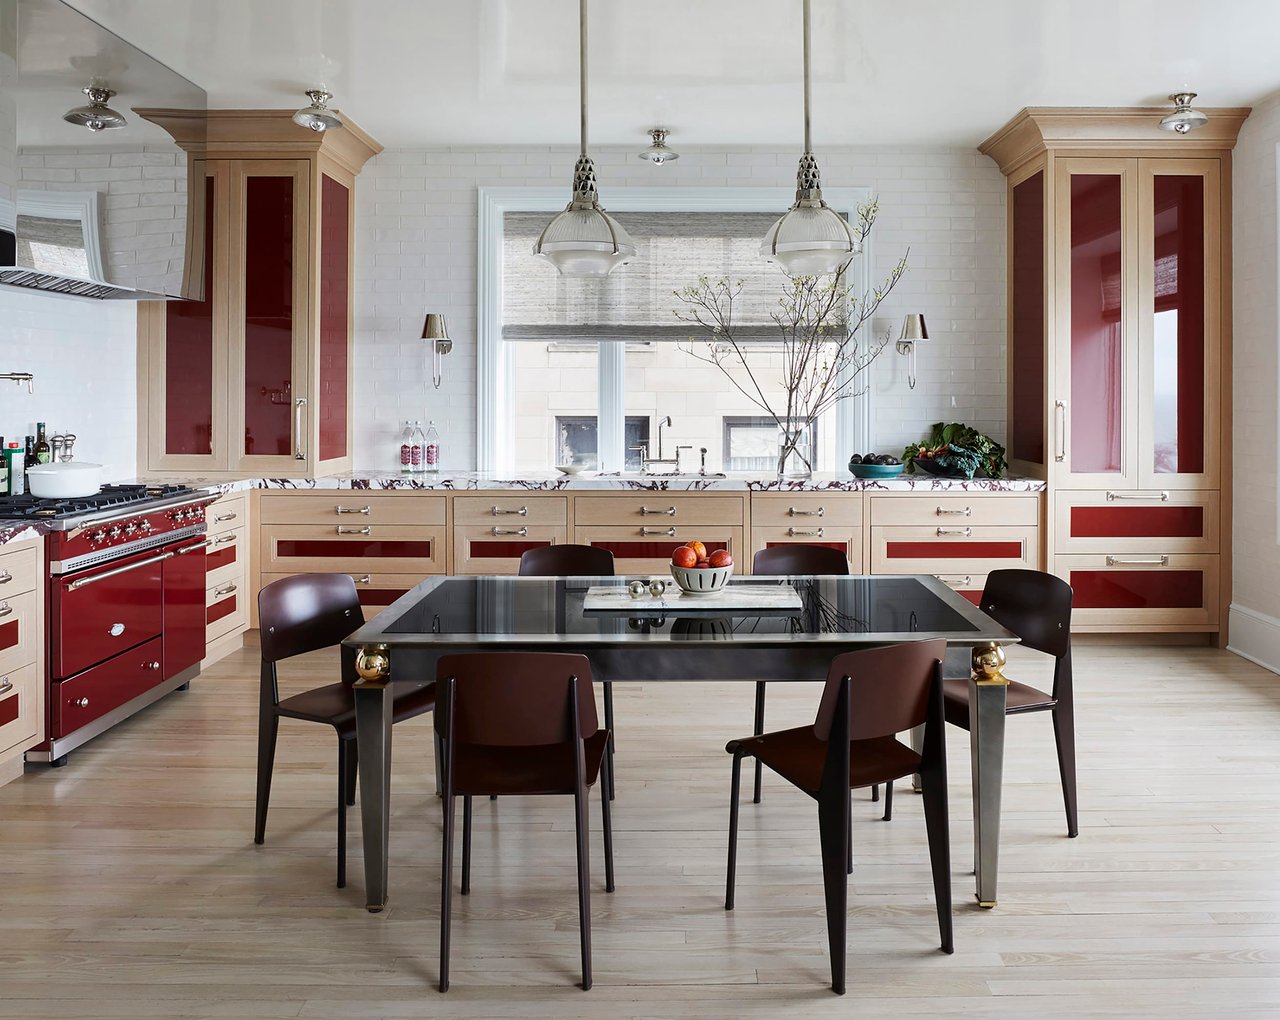
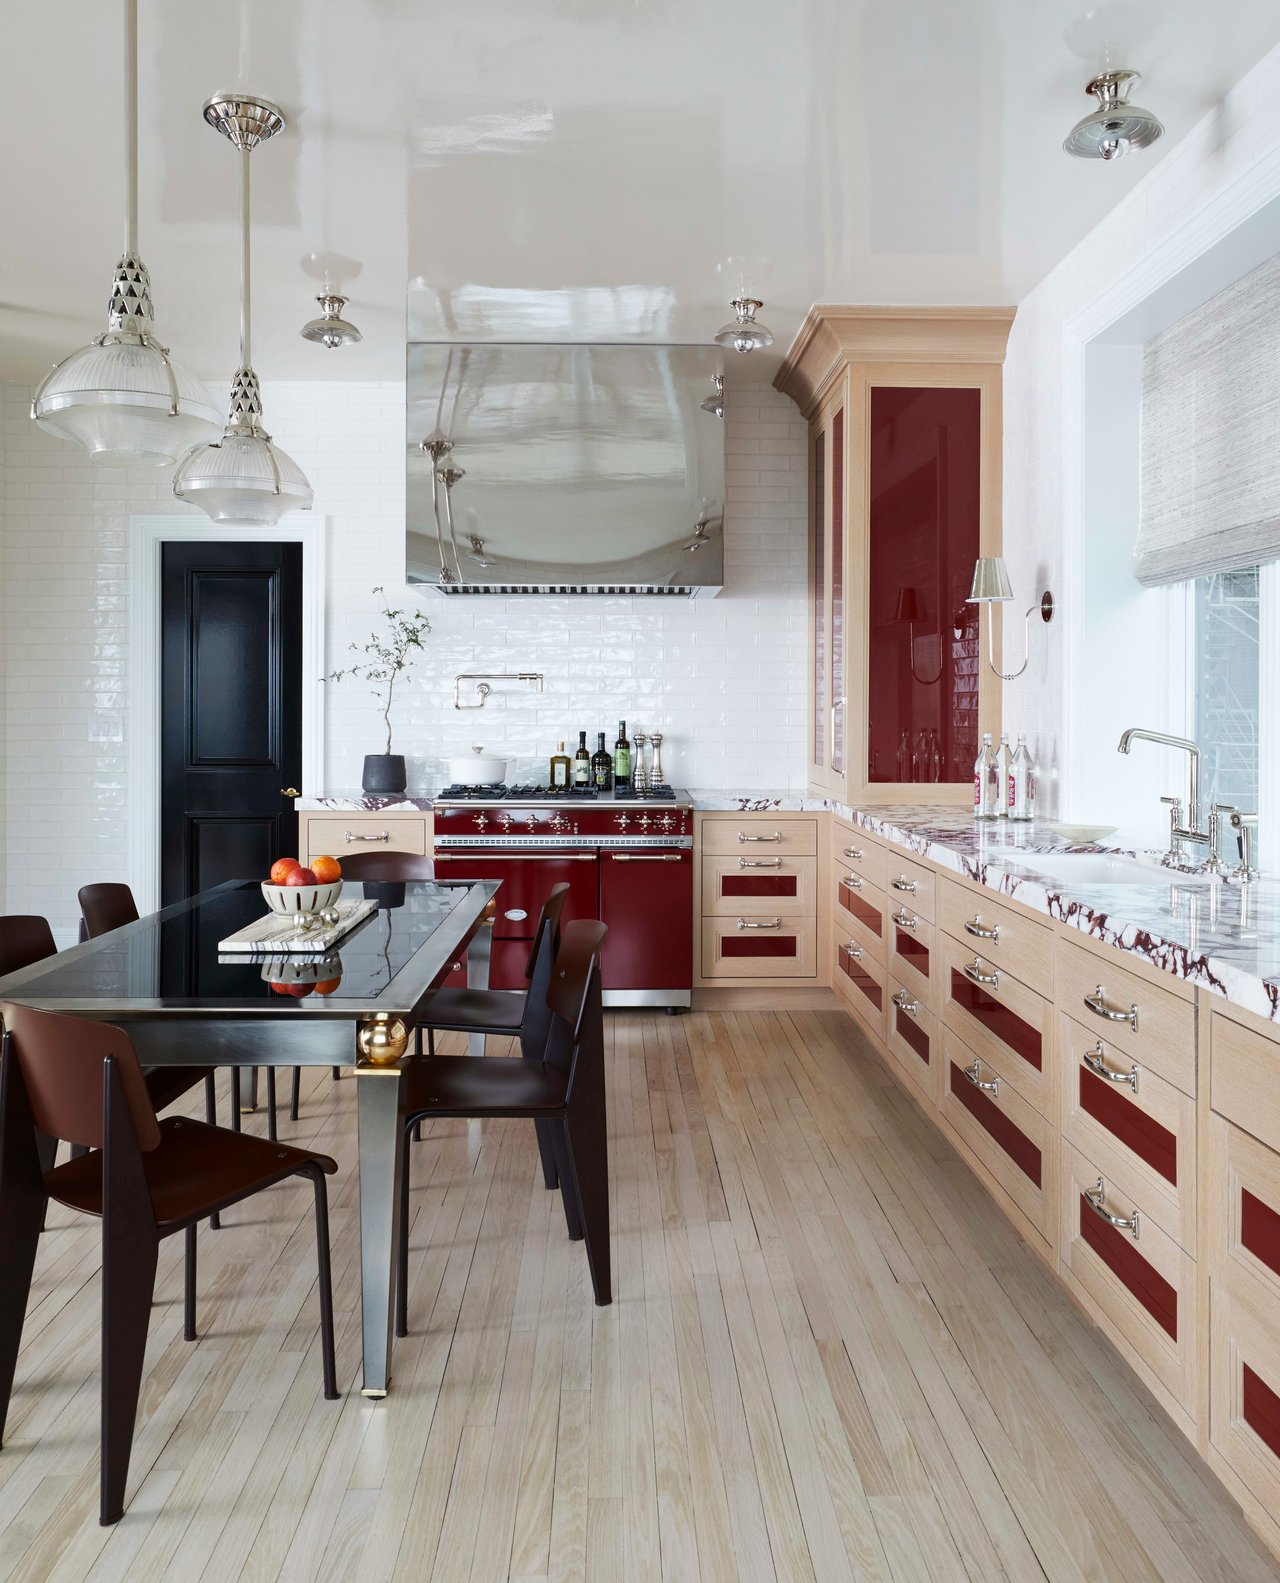
Kitchen with red-accented cream cabinets, a matching range, and a black dining table.
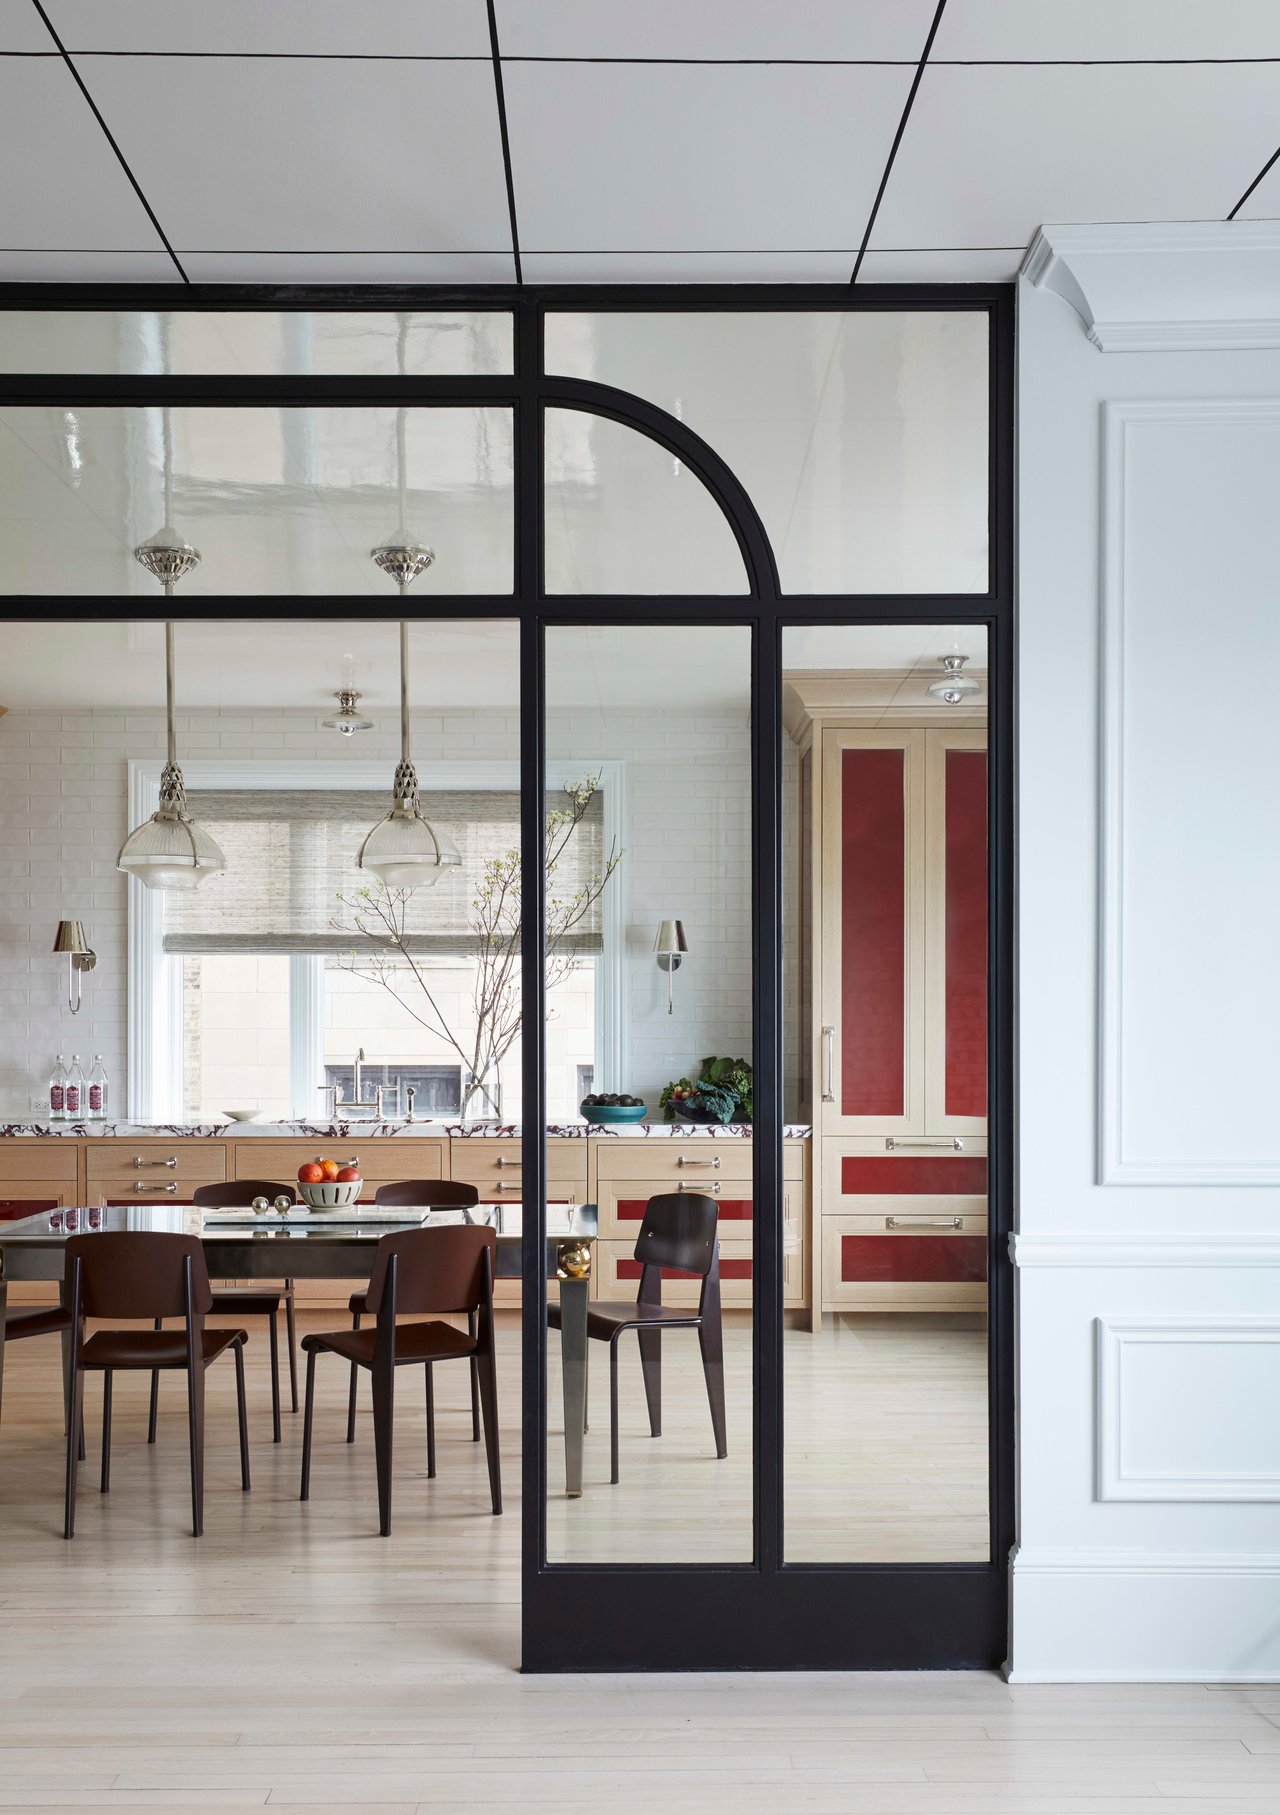
Kitchen and dining area behind a black-framed glass partition, with light wood cabinets and red panels.
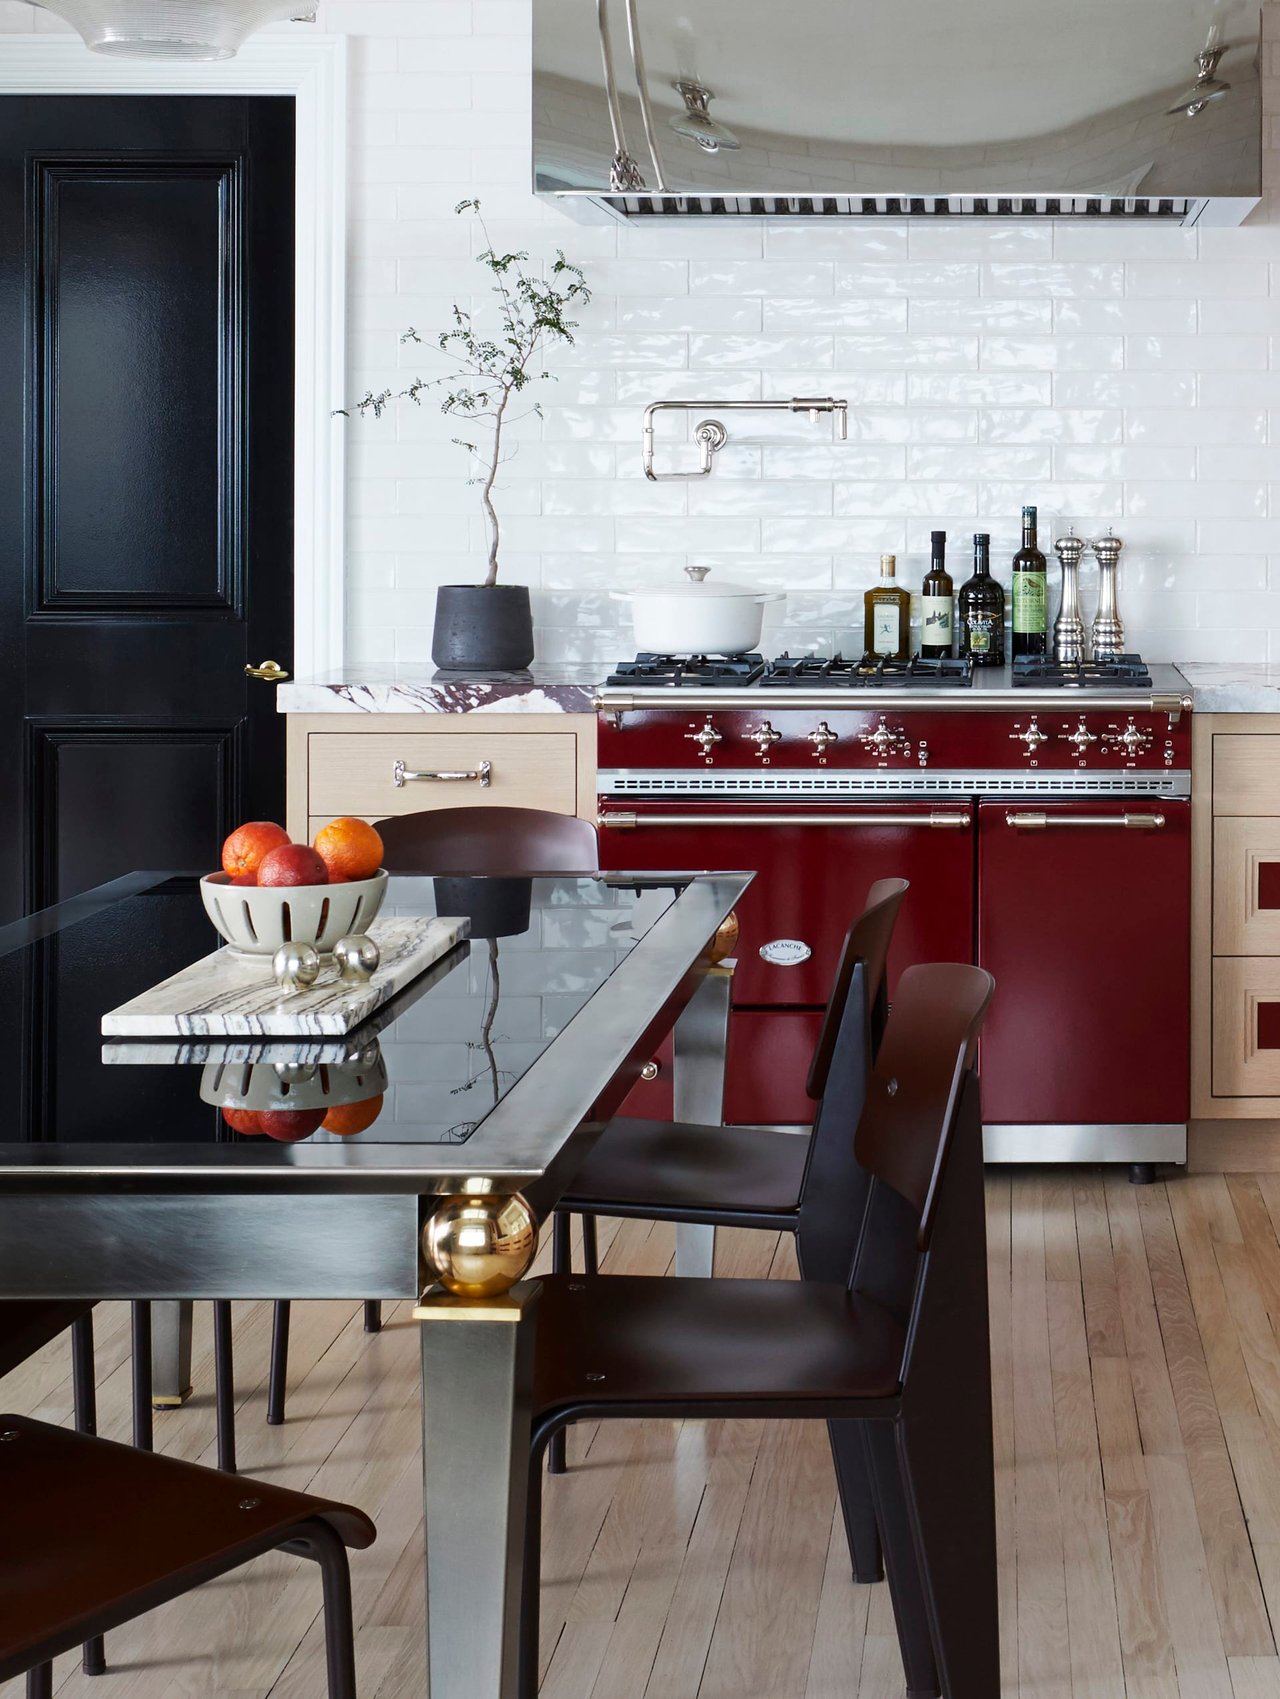
Kitchen with a deep red range, glossy white tile backsplash, and marble-topped island dining table.
Kitchen with a deep red range, pale wood cabinetry, marble counters, and a black glass dining table.
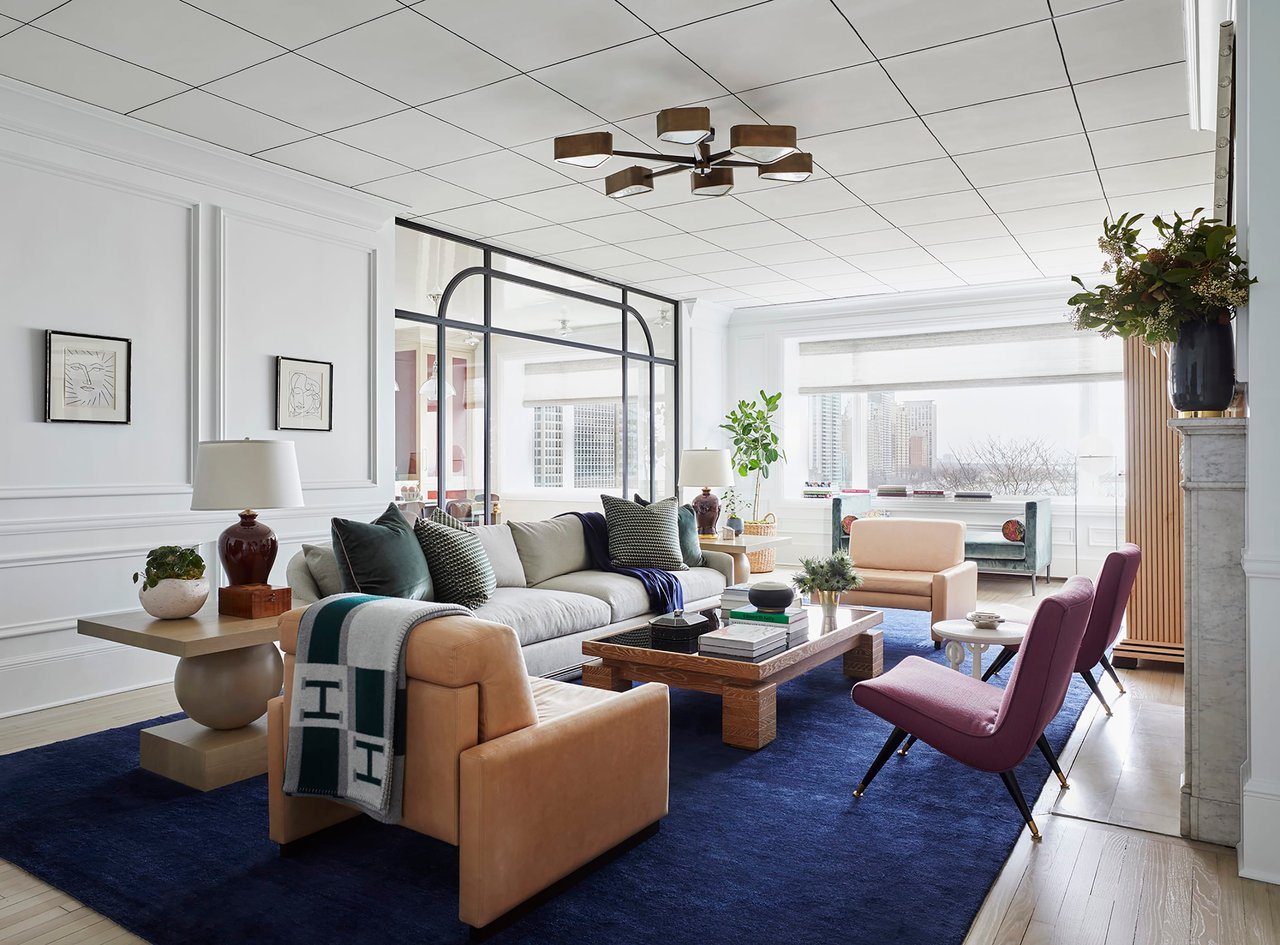
Furnished living room with a blue rug, arched glass partition, and city views through large windows.
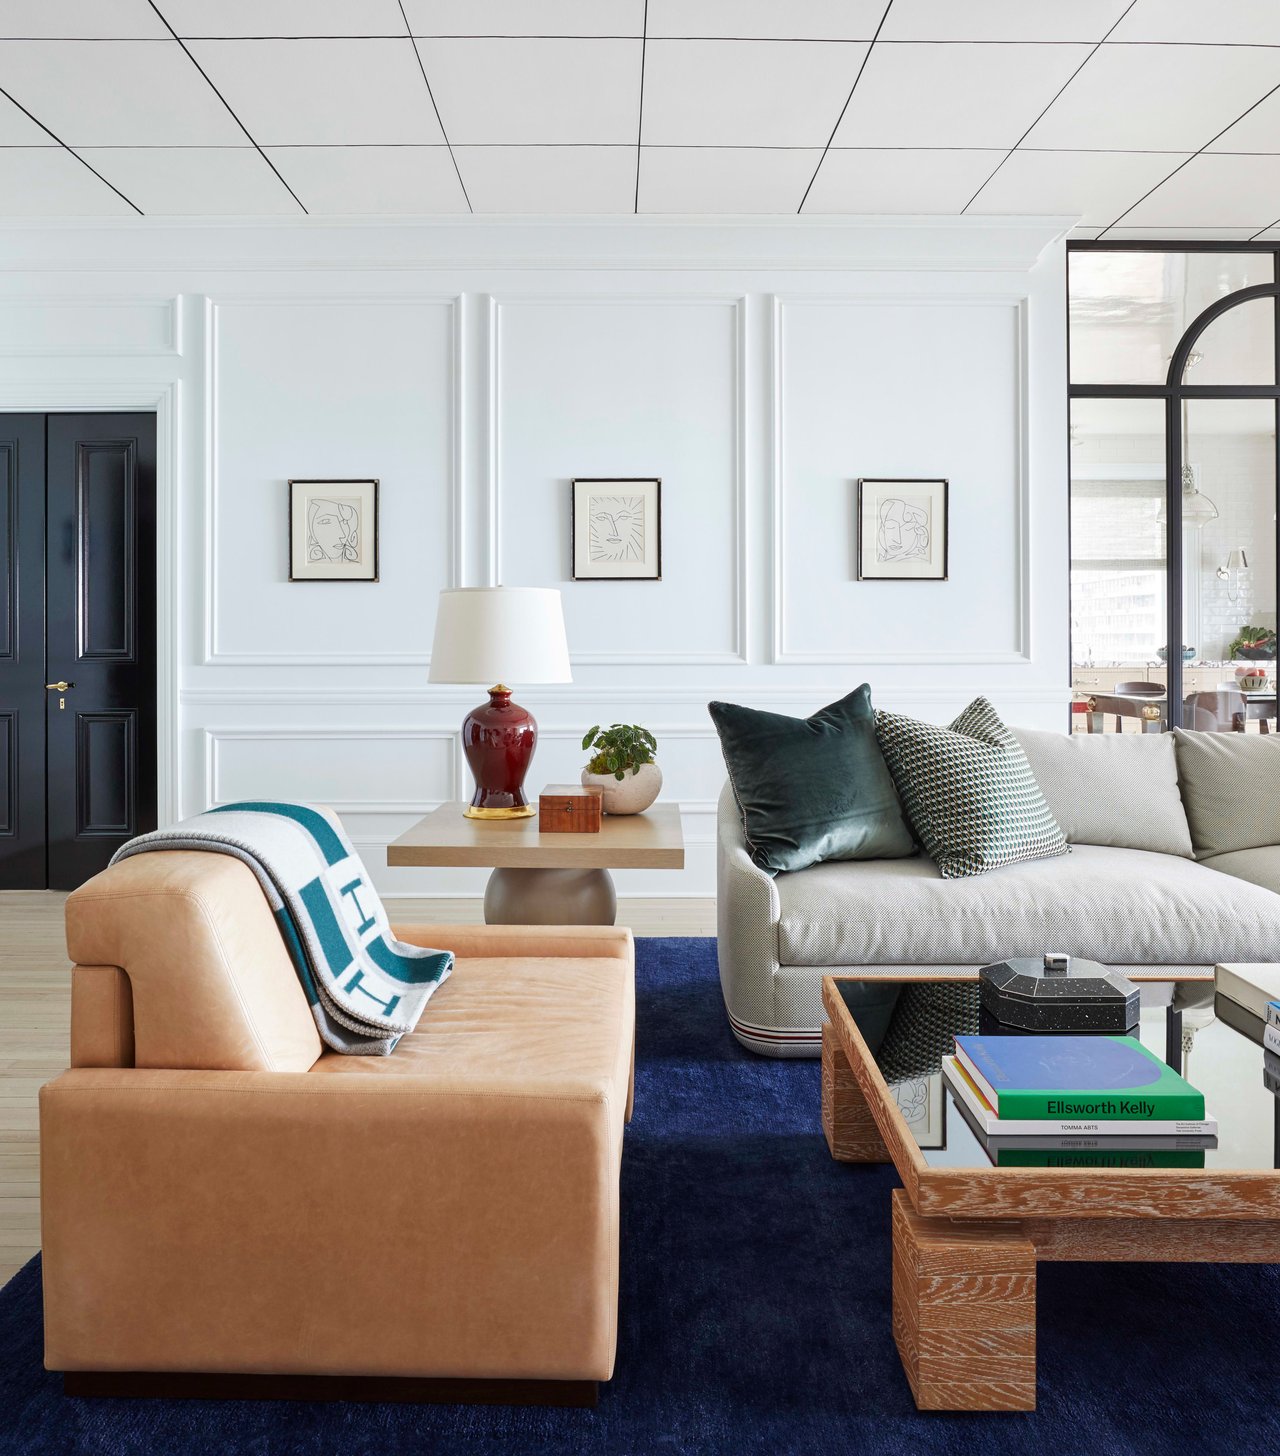
Living room with white paneled walls, a tan leather armchair, light sofa, and deep blue rug.
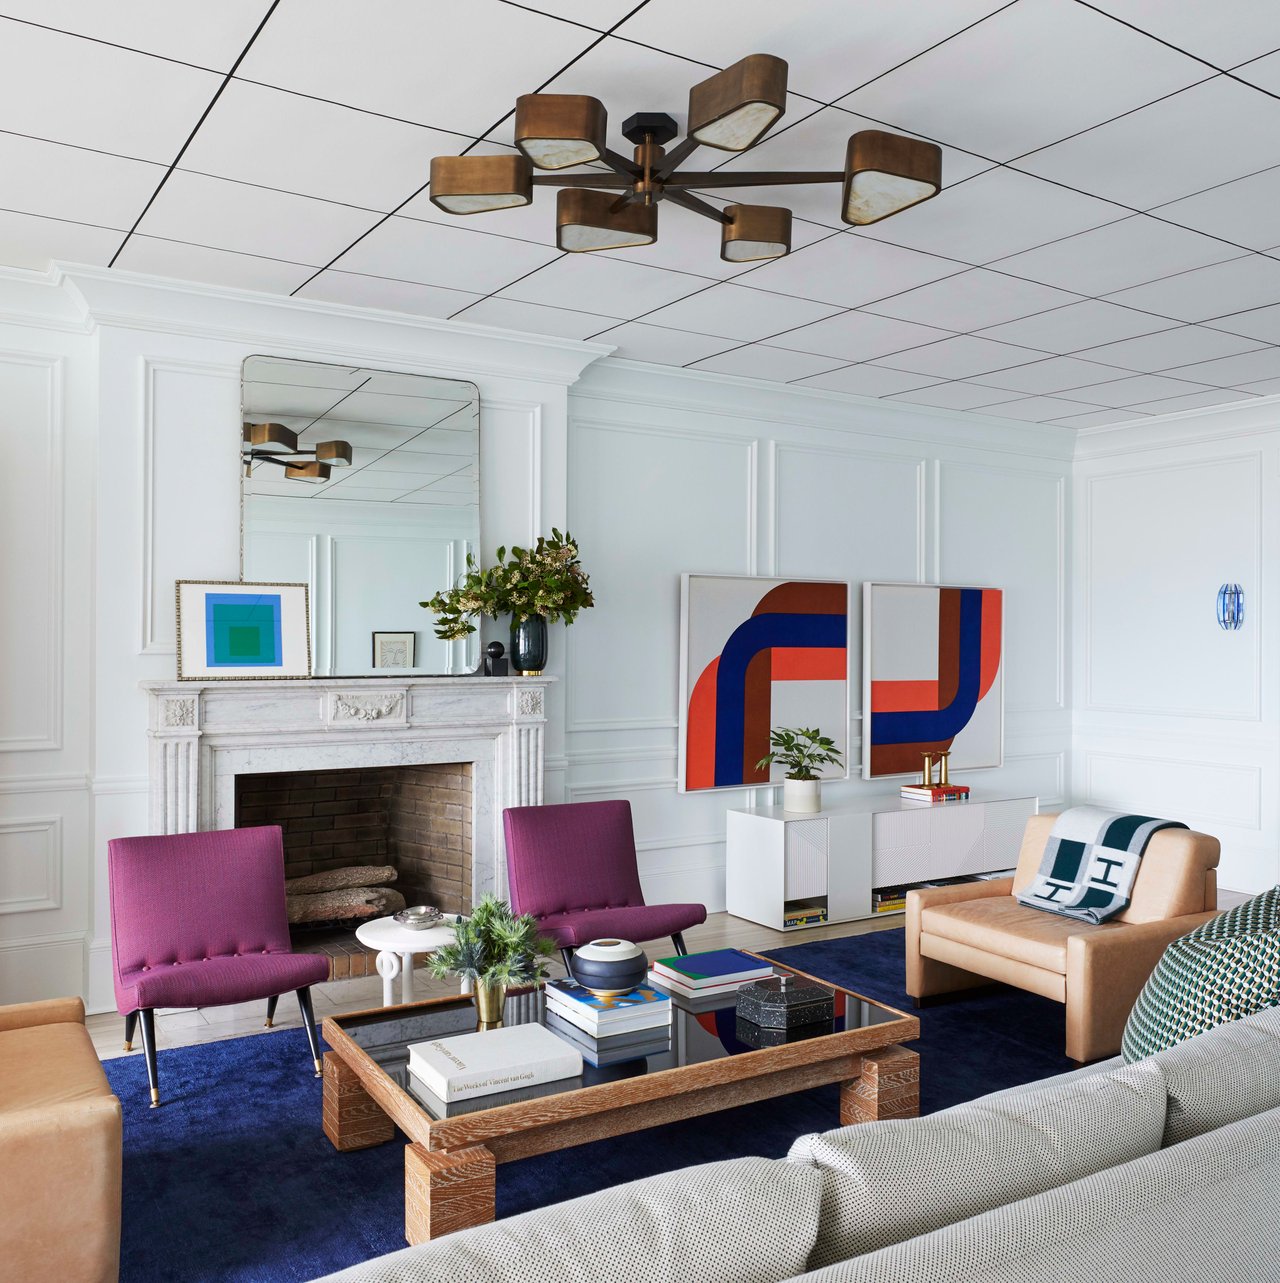
Living room with a marble fireplace, colorful abstract art, and a deep blue rug.
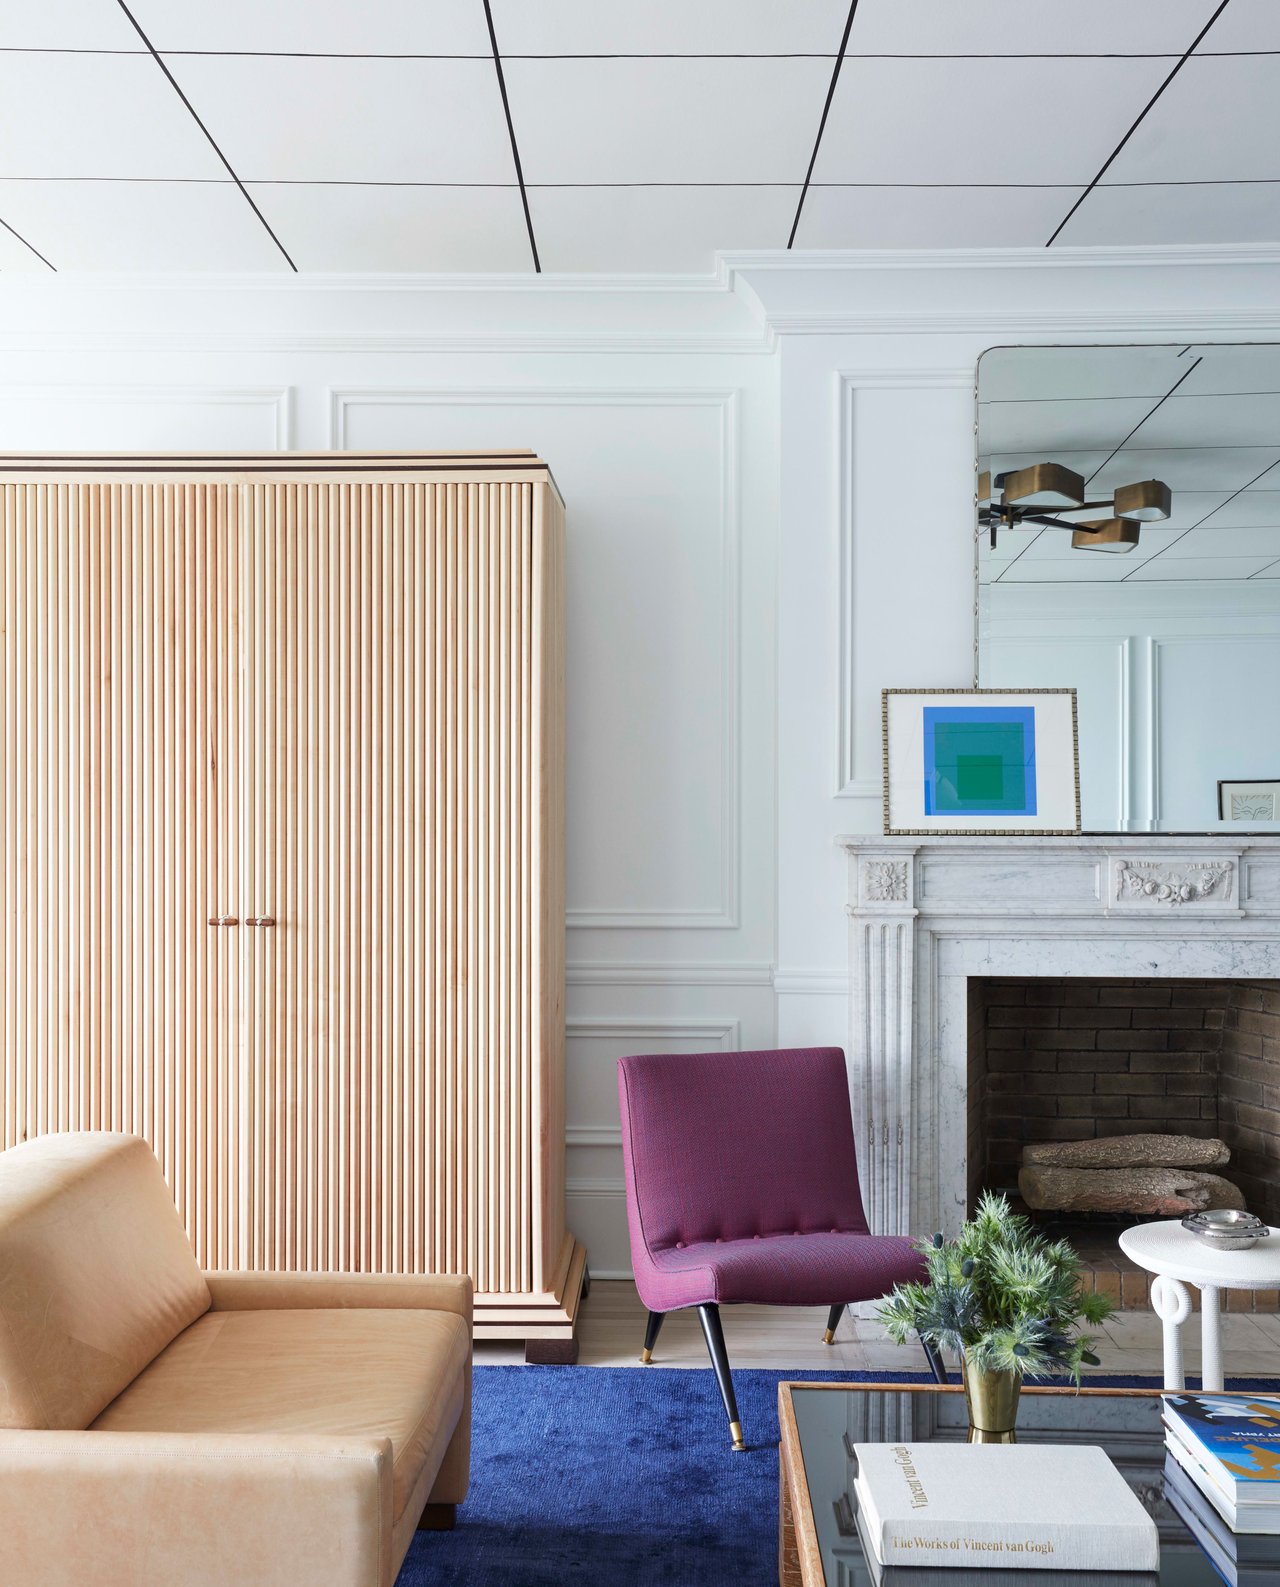
Living room with marble fireplace, slatted wood cabinet, purple chair, tan sofa, and blue rug.
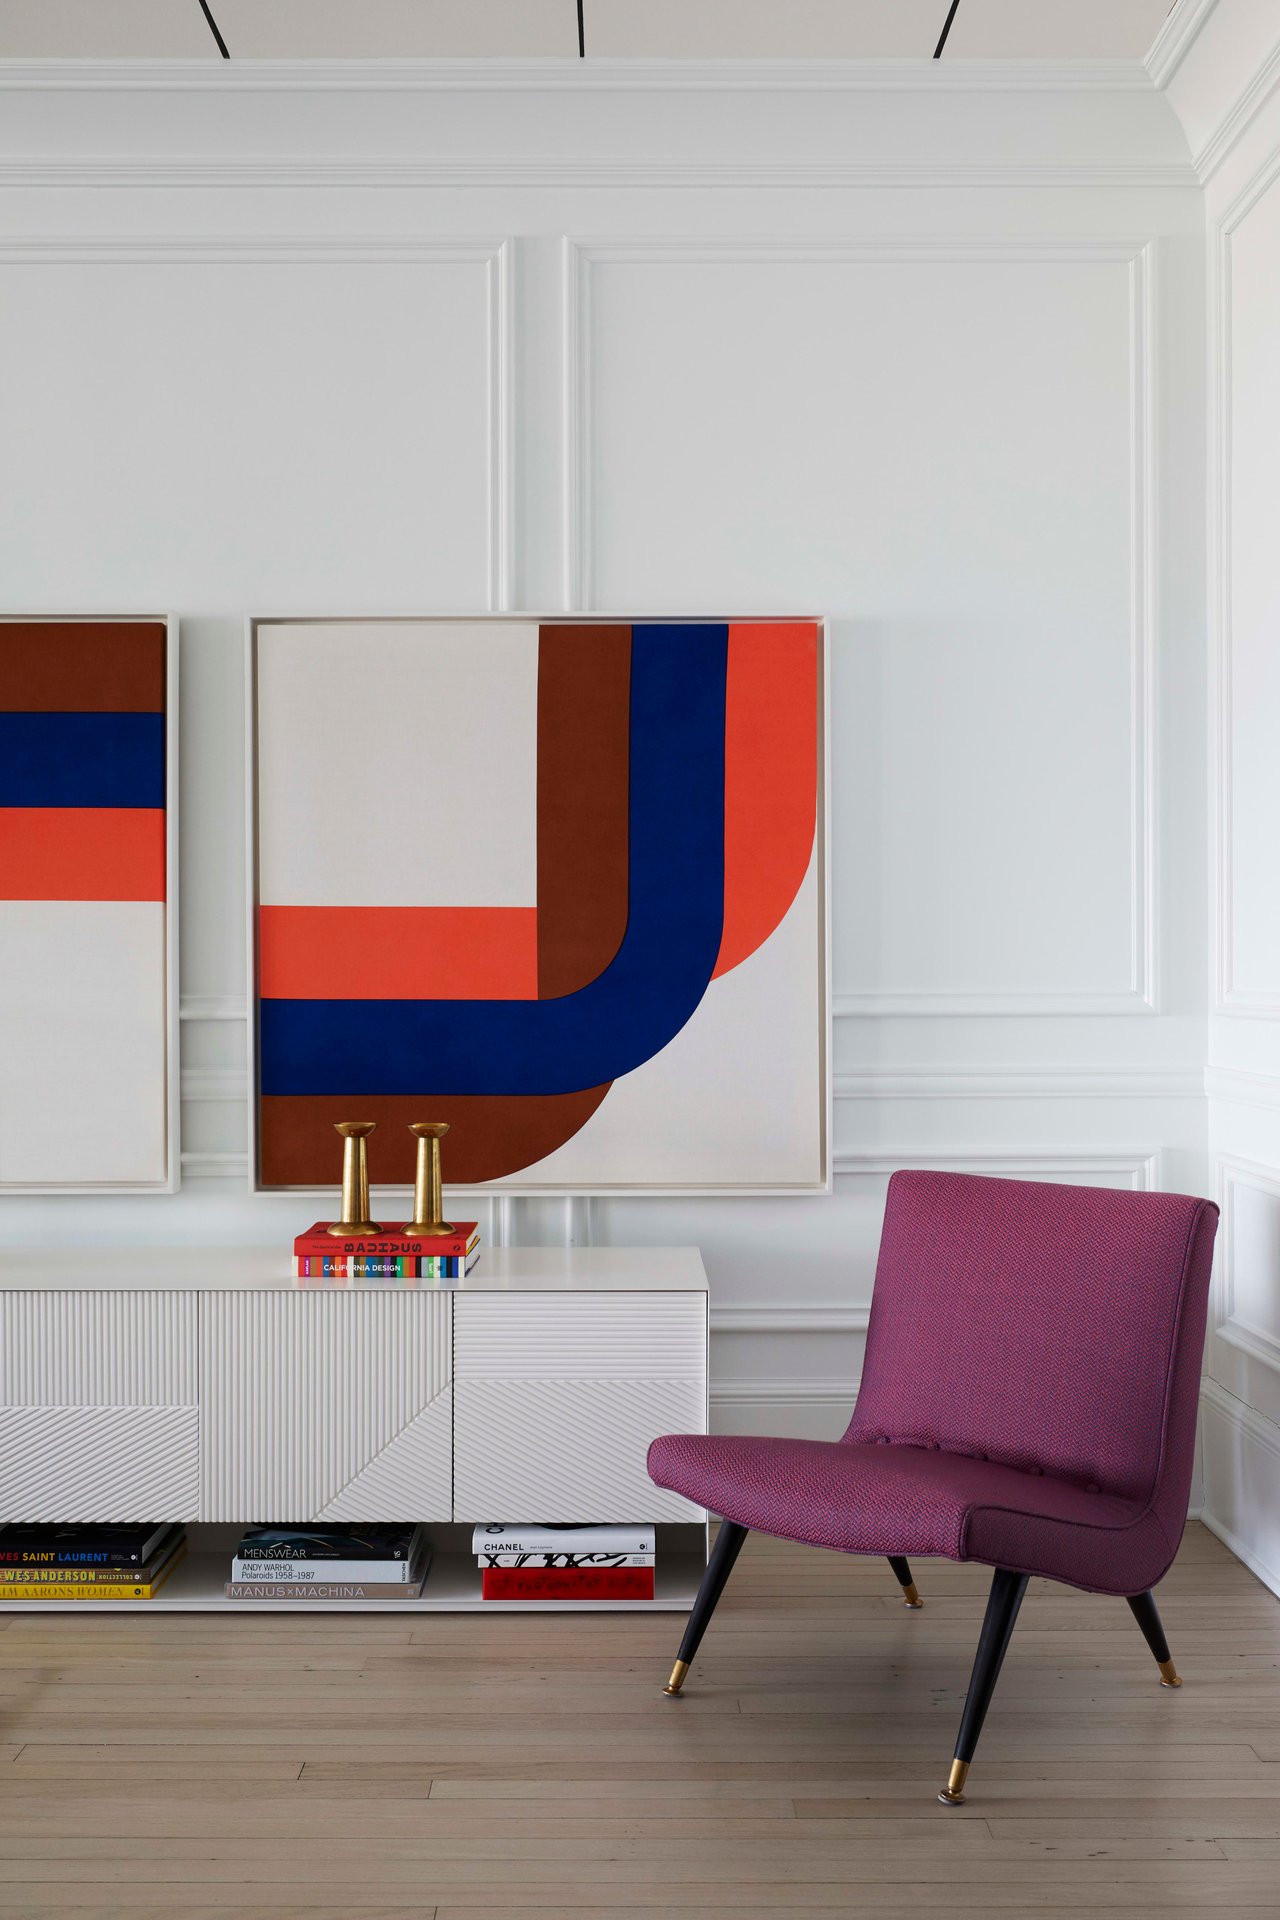
Furnished room with a magenta chair, geometric artwork, and white fluted console.
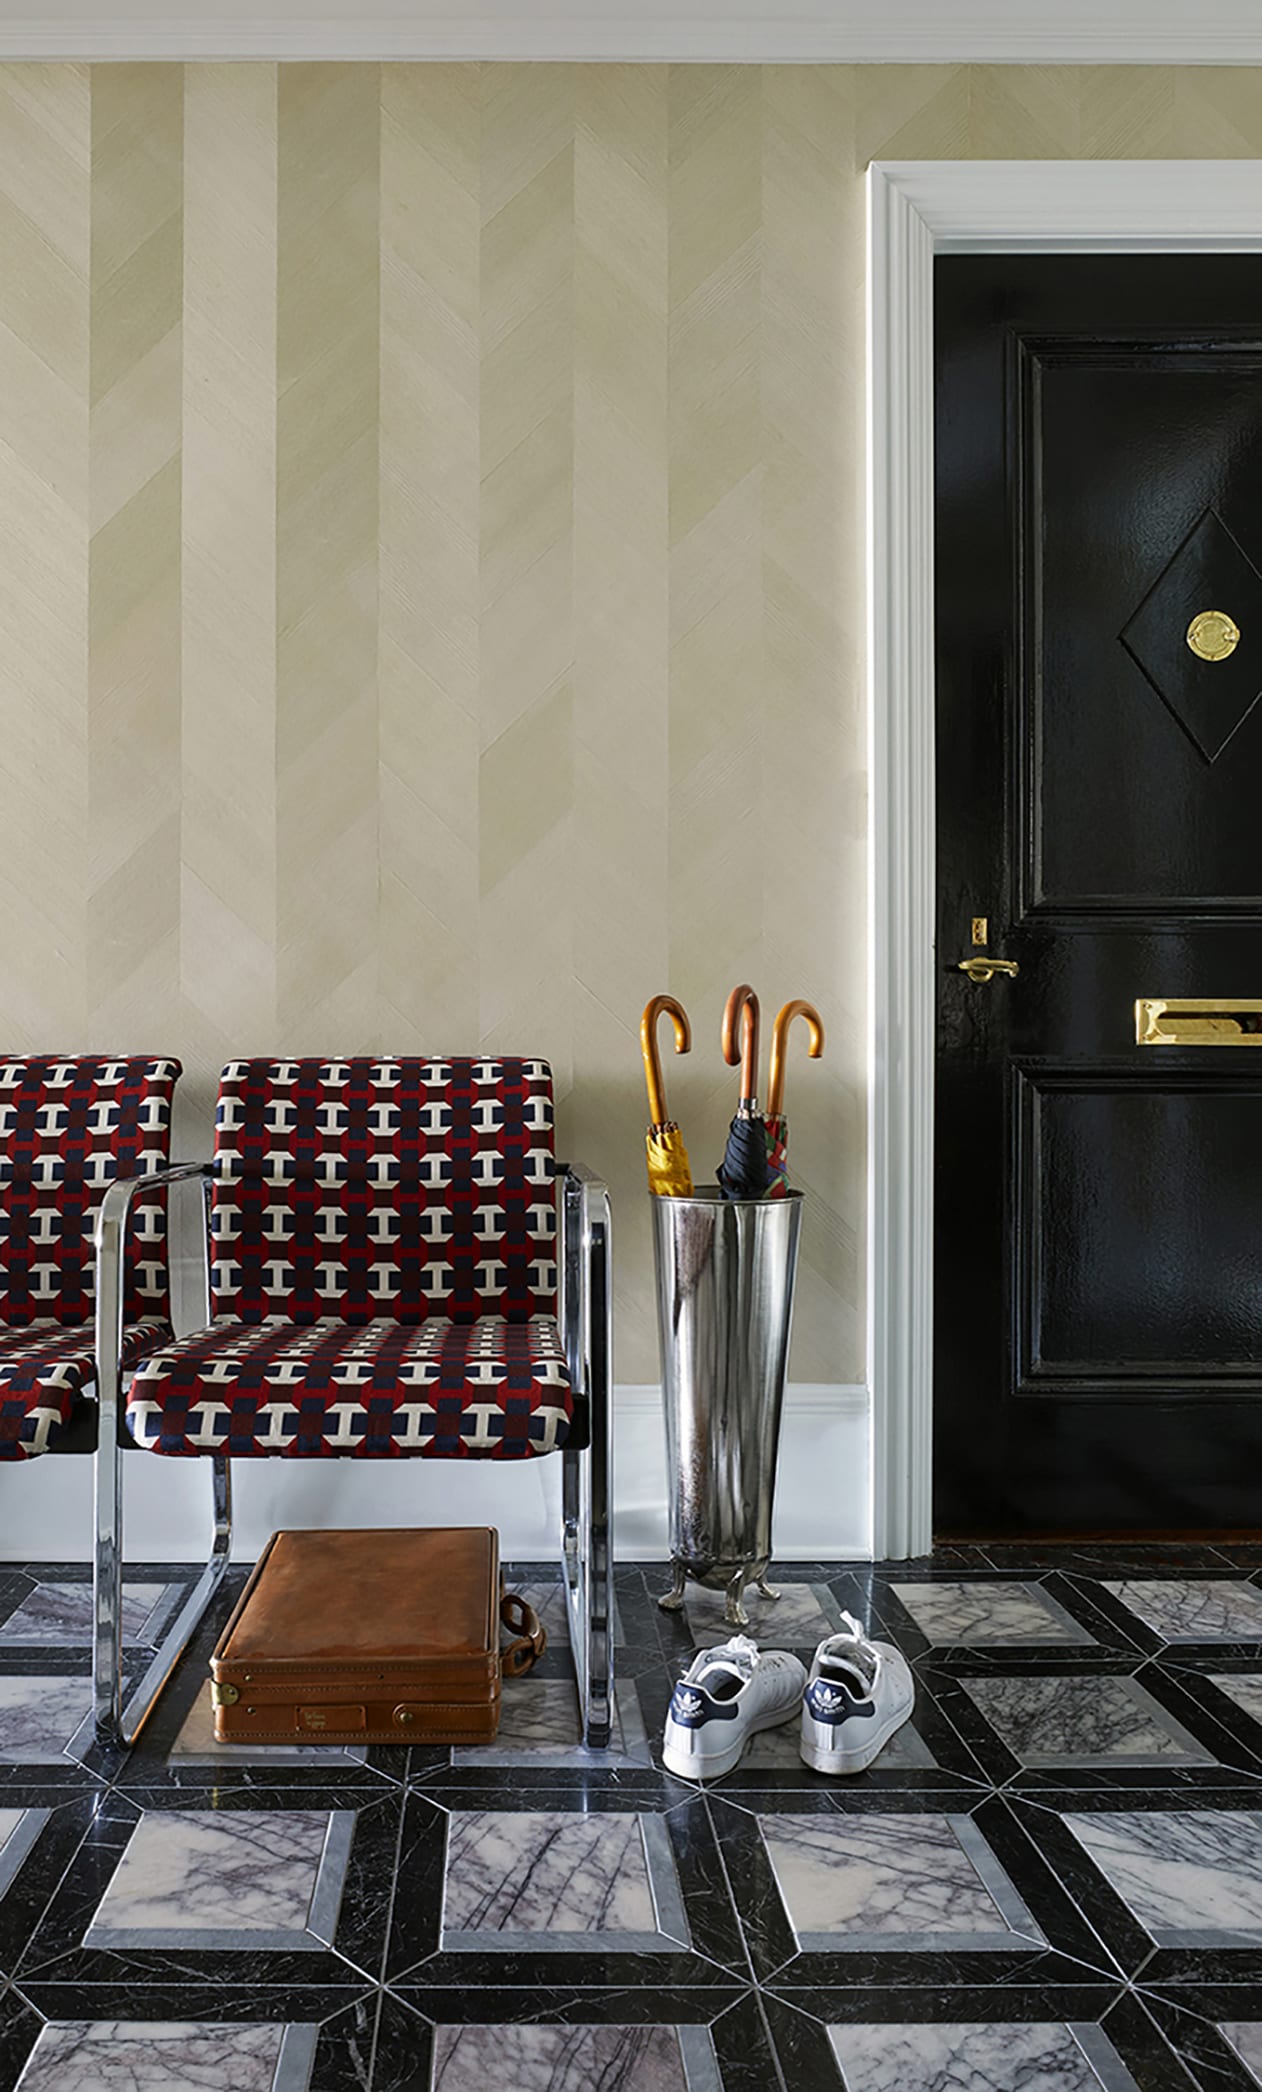
Apartment entryway with a black door, patterned chairs, marble floor, umbrellas, suitcase, and sneakers.
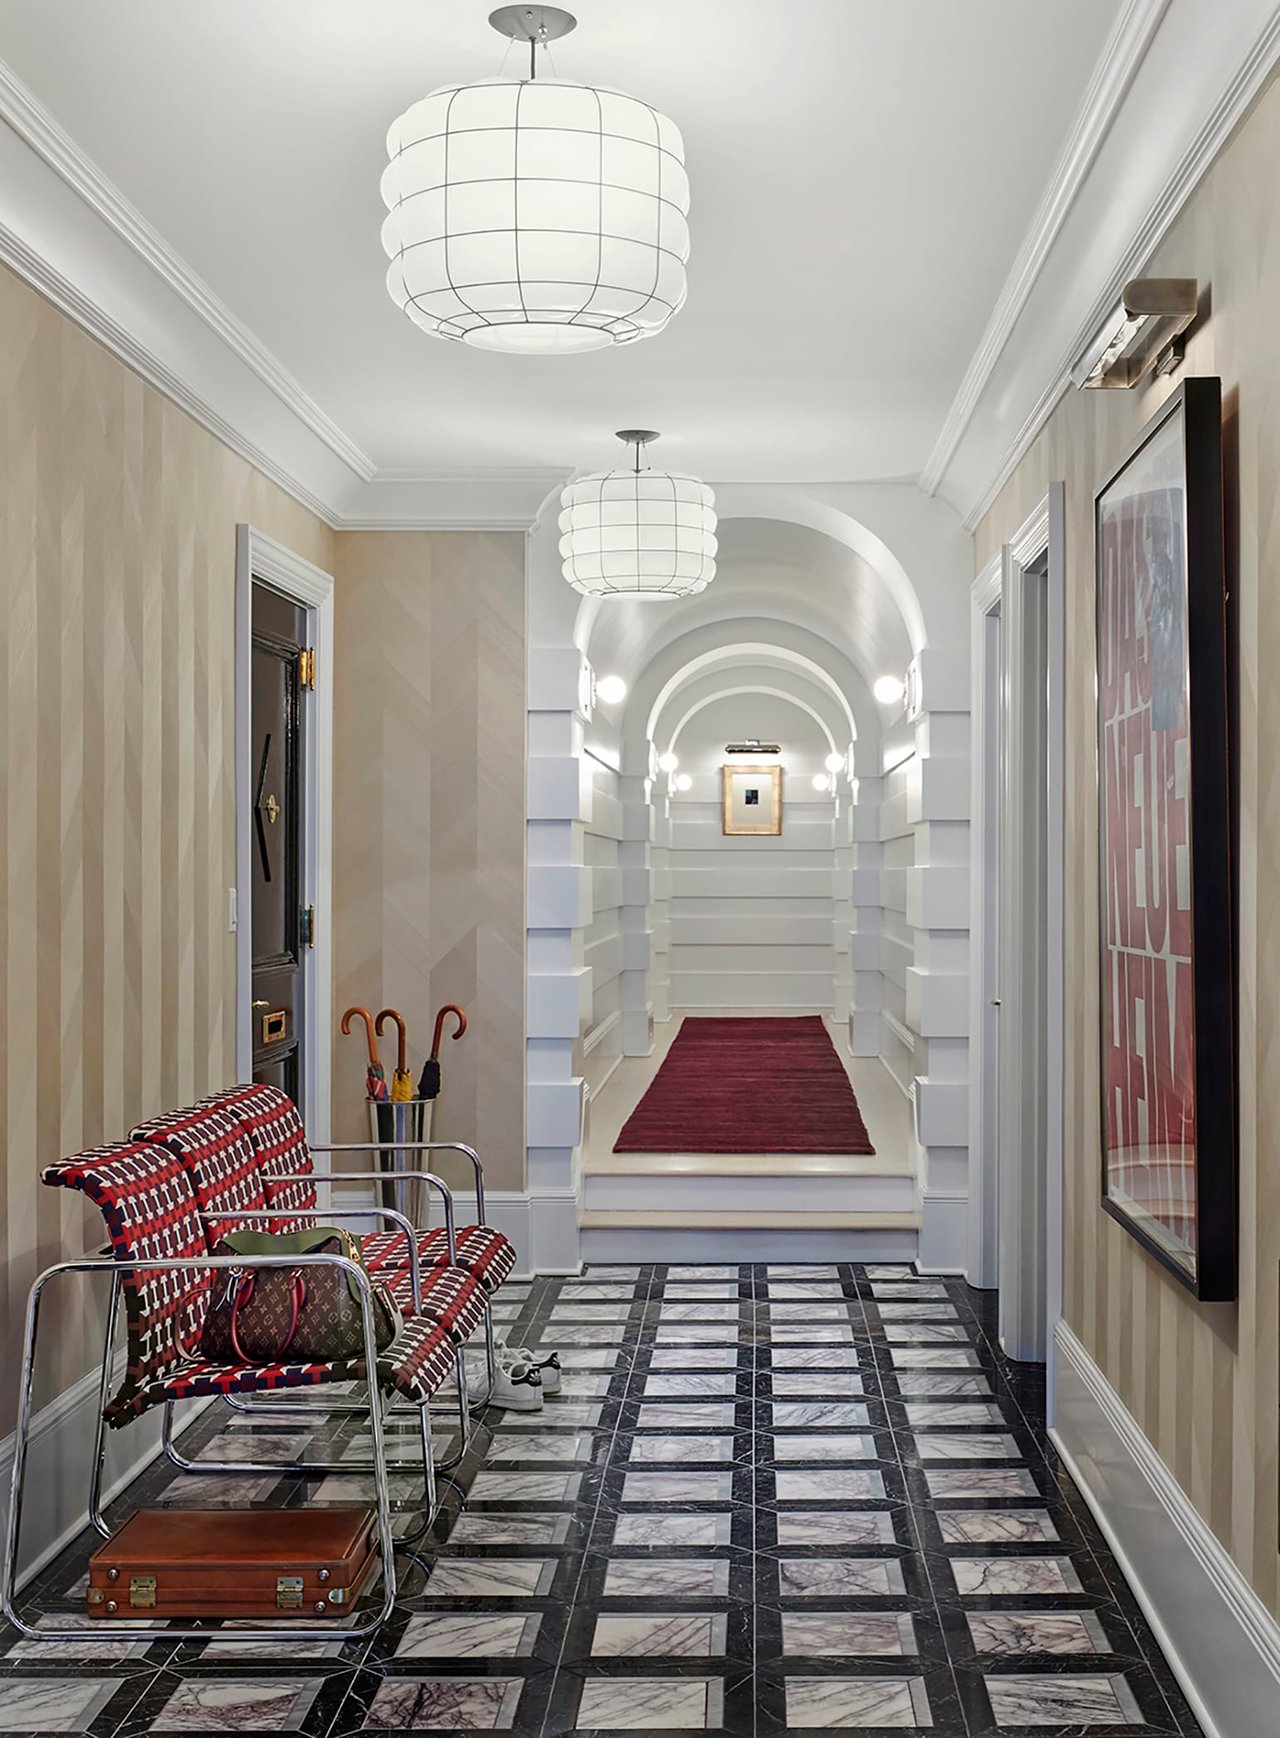
Drake Tower hallway with arched walls, globe pendant lights, patterned chairs, and a geometric marble floor.
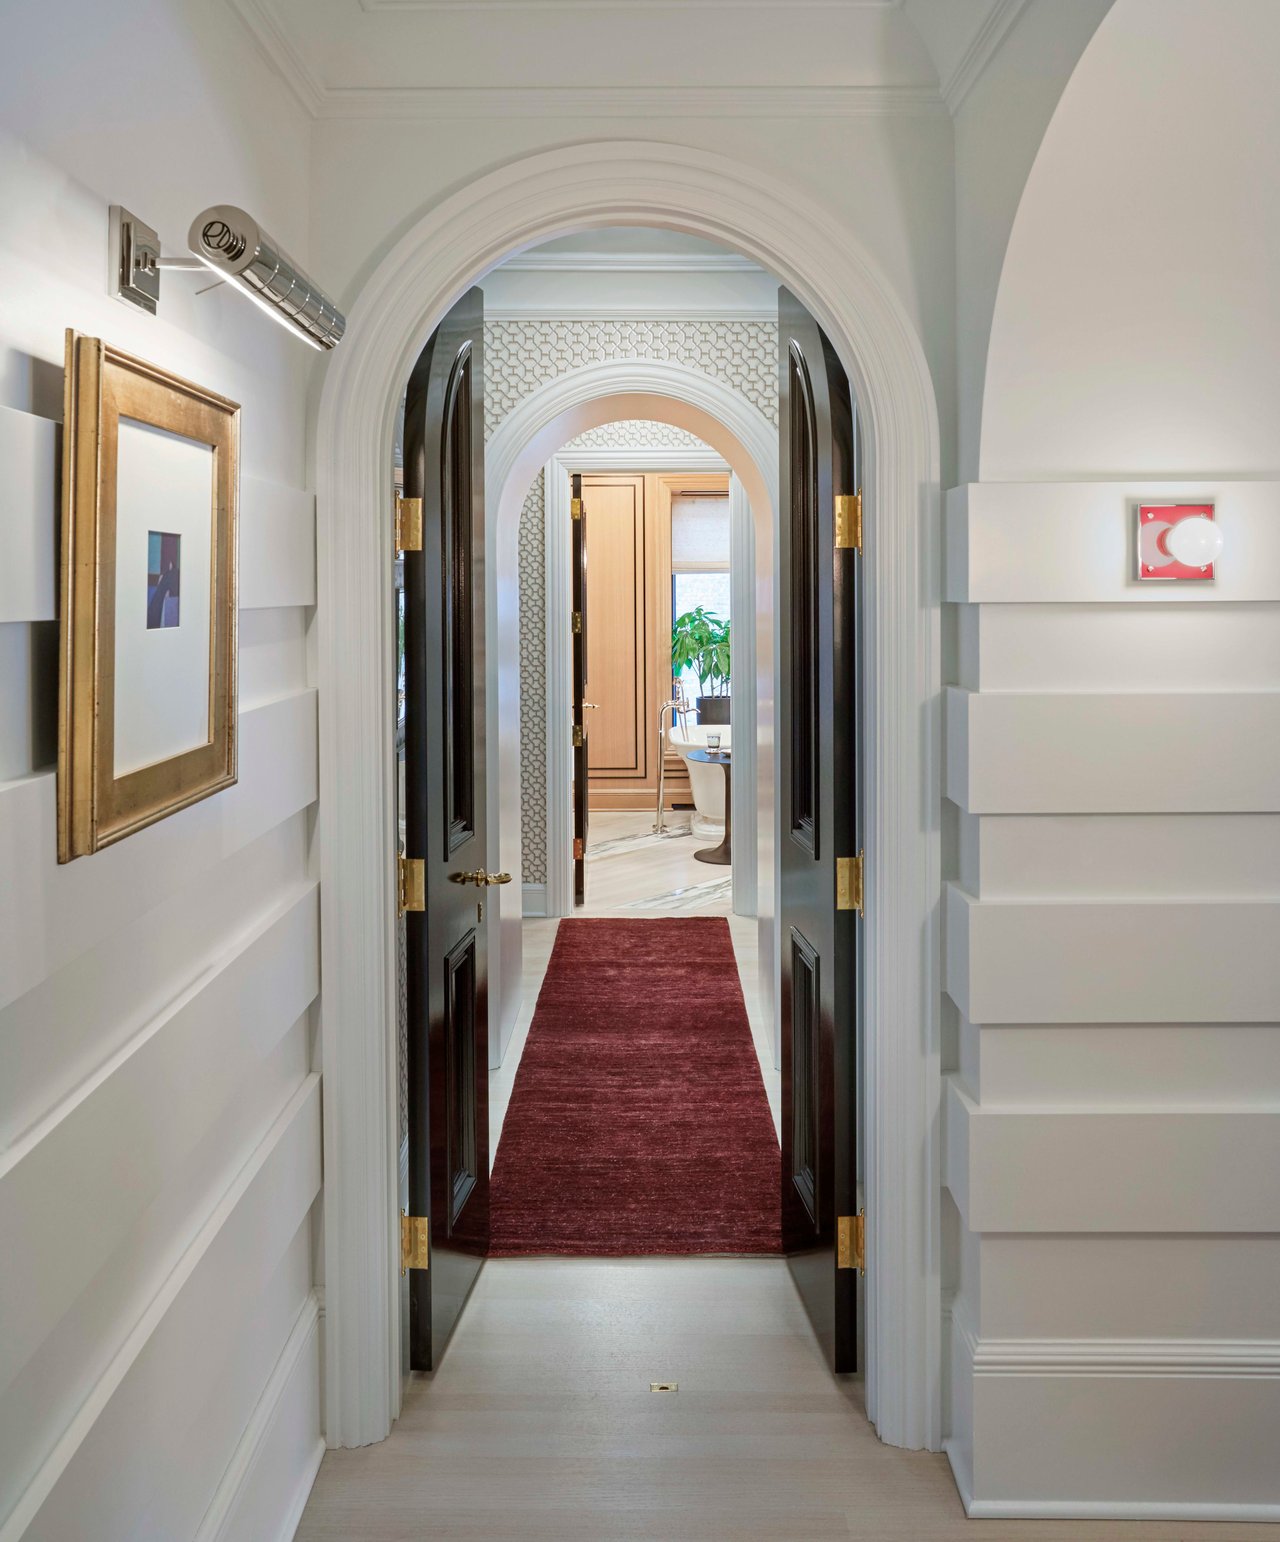
Arched hallway with open dark doors and a red runner leading toward a room with a freestanding tub.
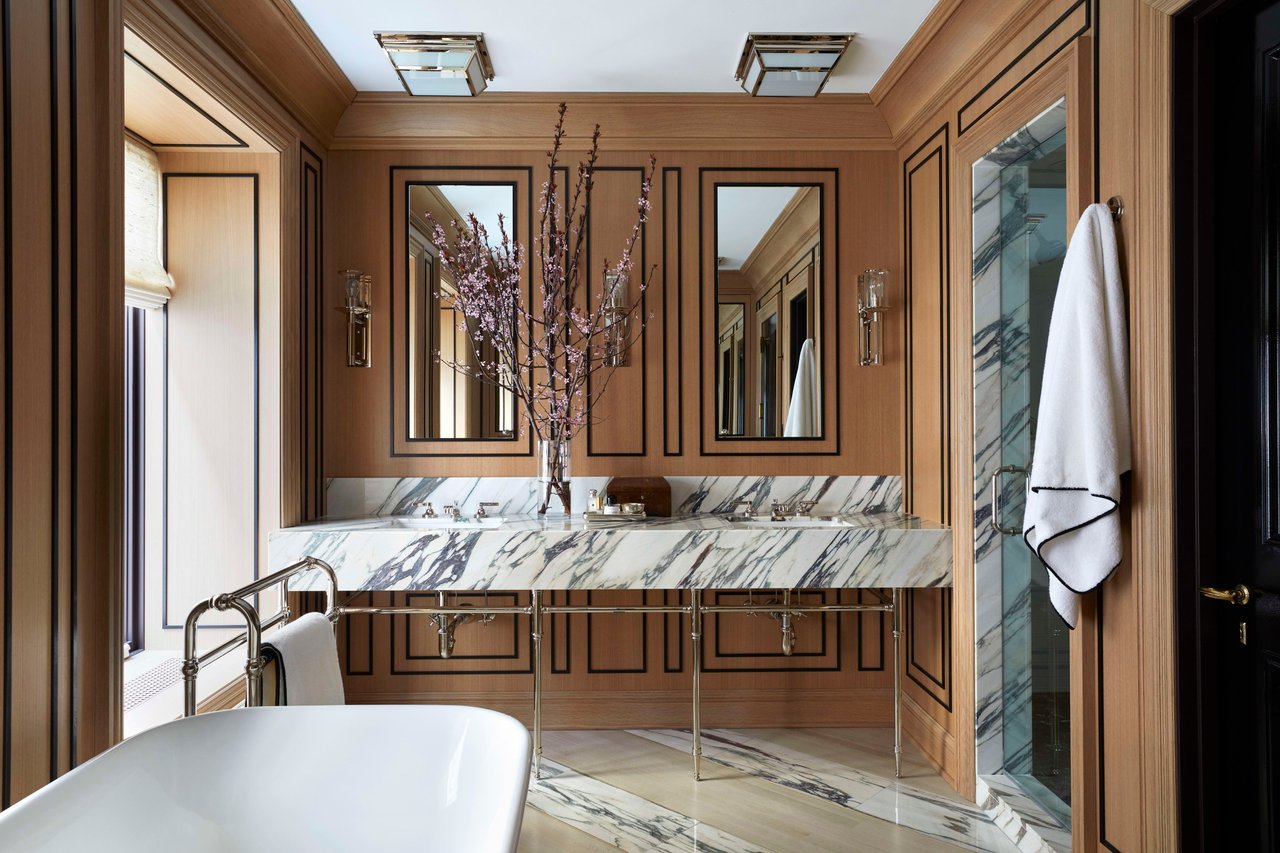
Bathroom with a freestanding tub, double marble vanity, and warm wood paneling.
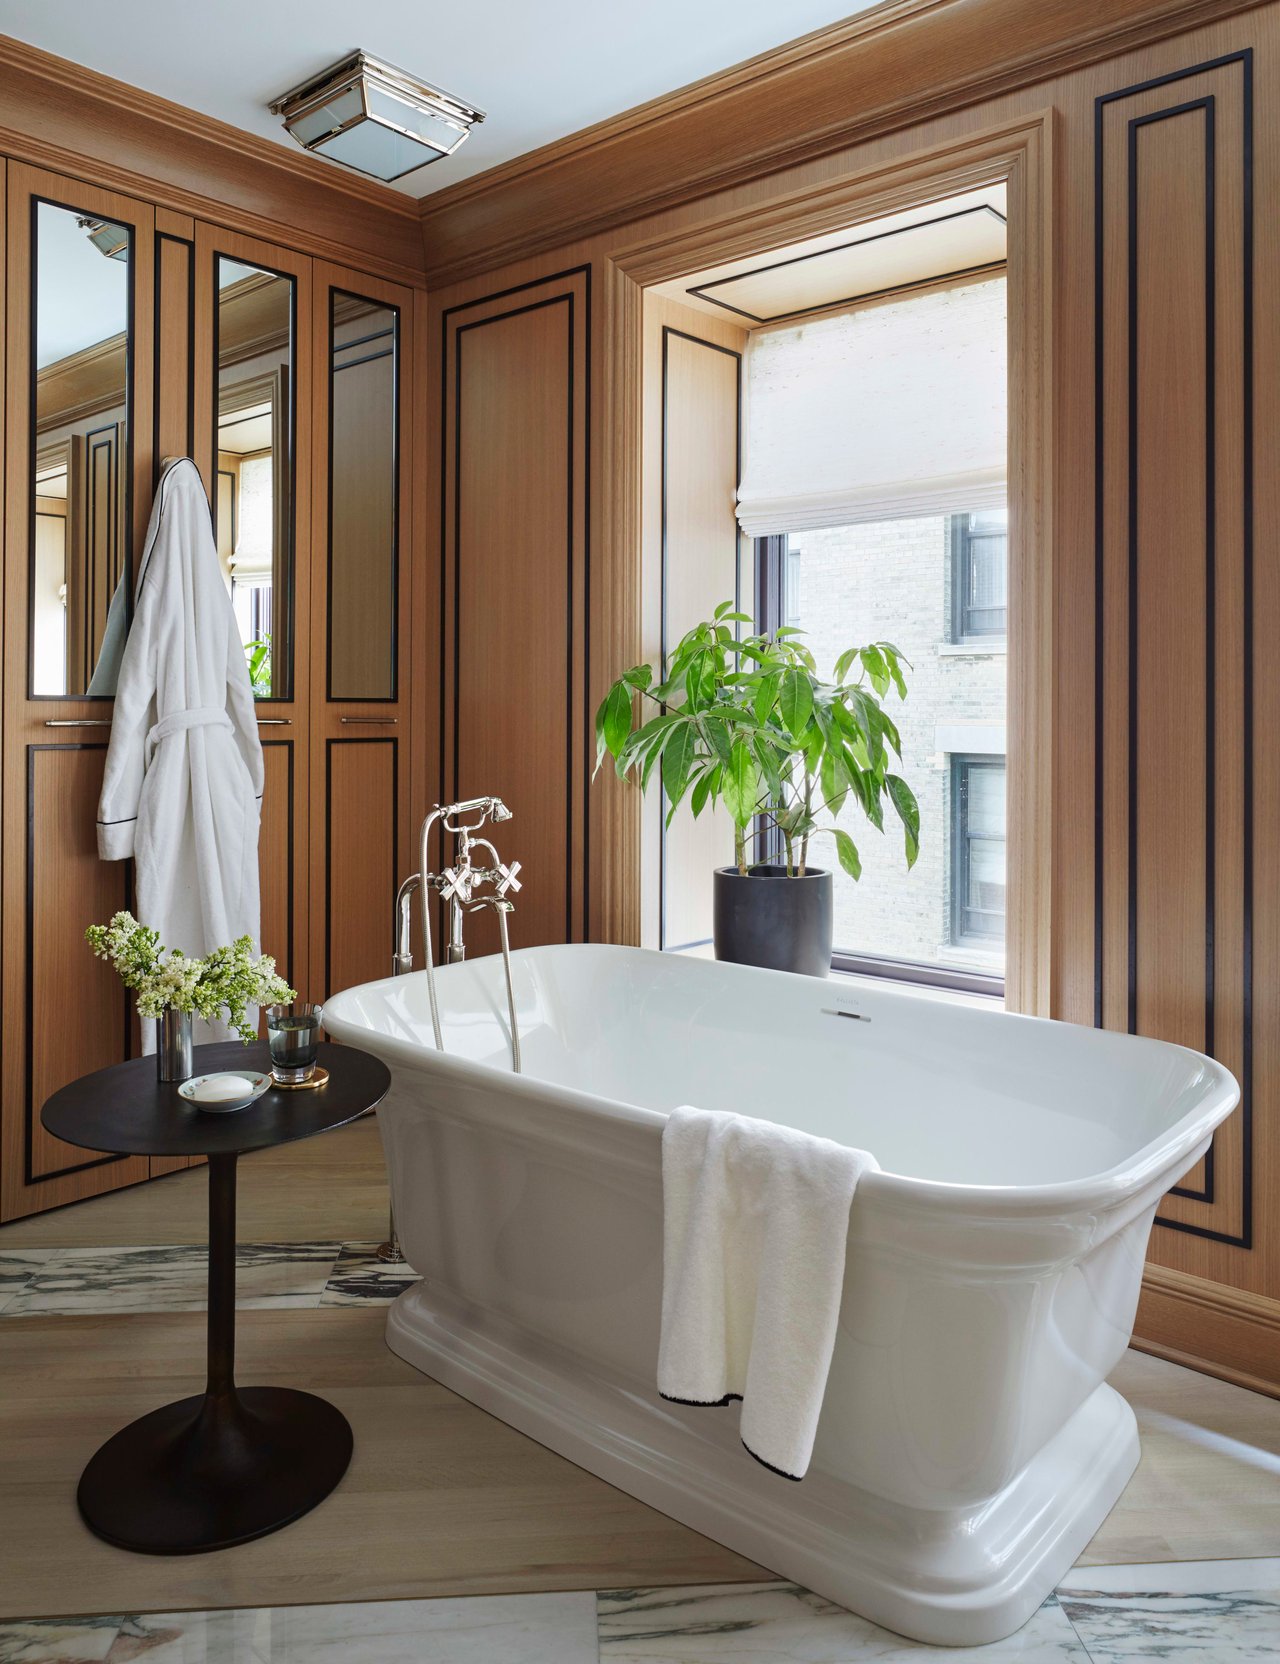
Bathroom with a freestanding tub, wood-paneled walls, mirrored cabinets, and a large window.
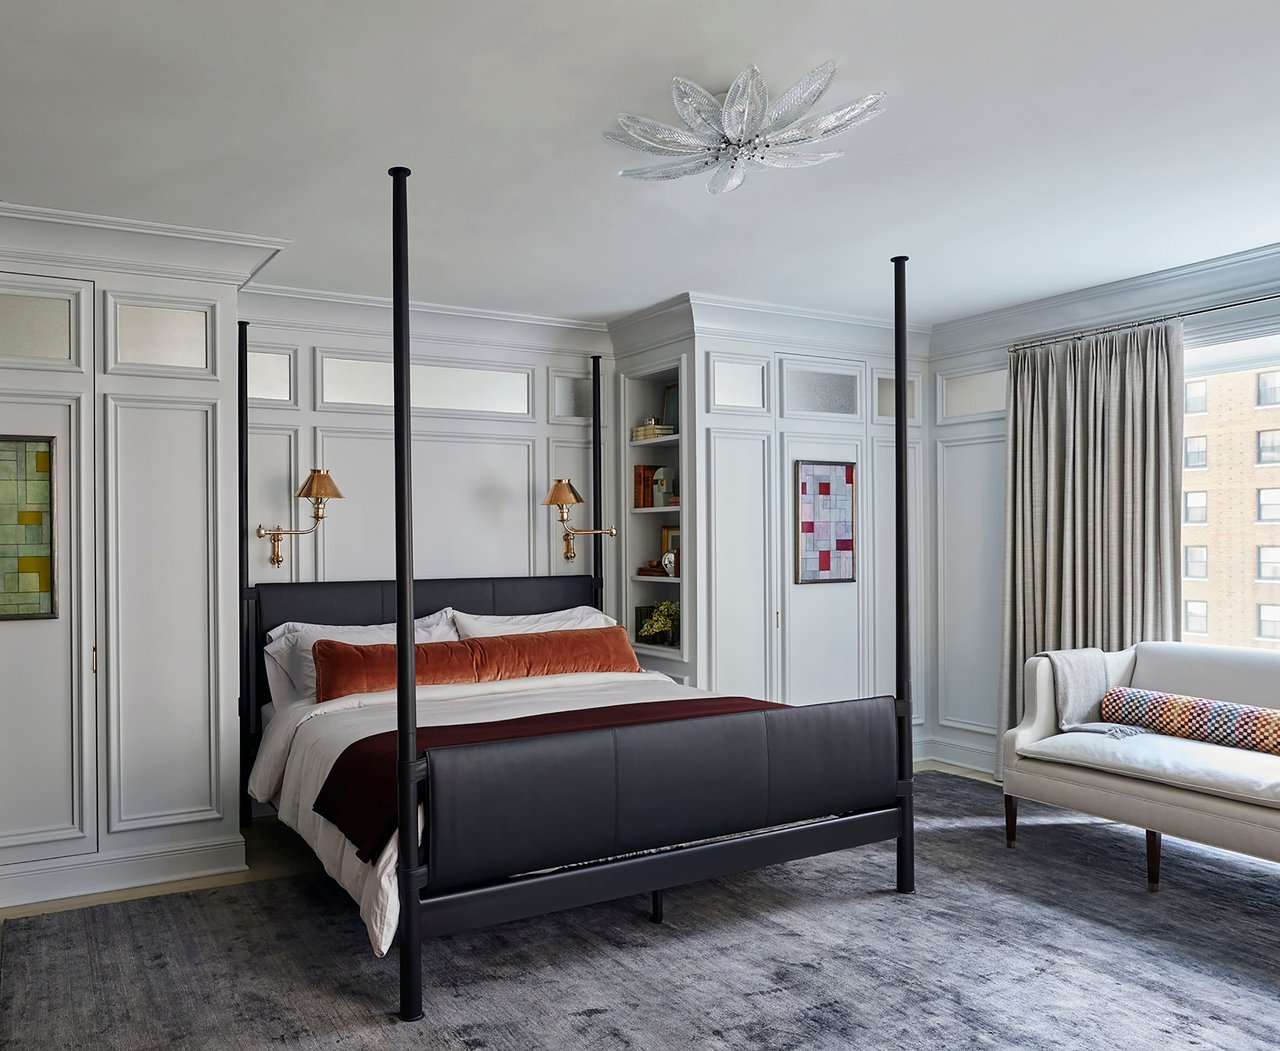
Bedroom with a black four-poster bed, white paneled walls, and a sofa beside the window.
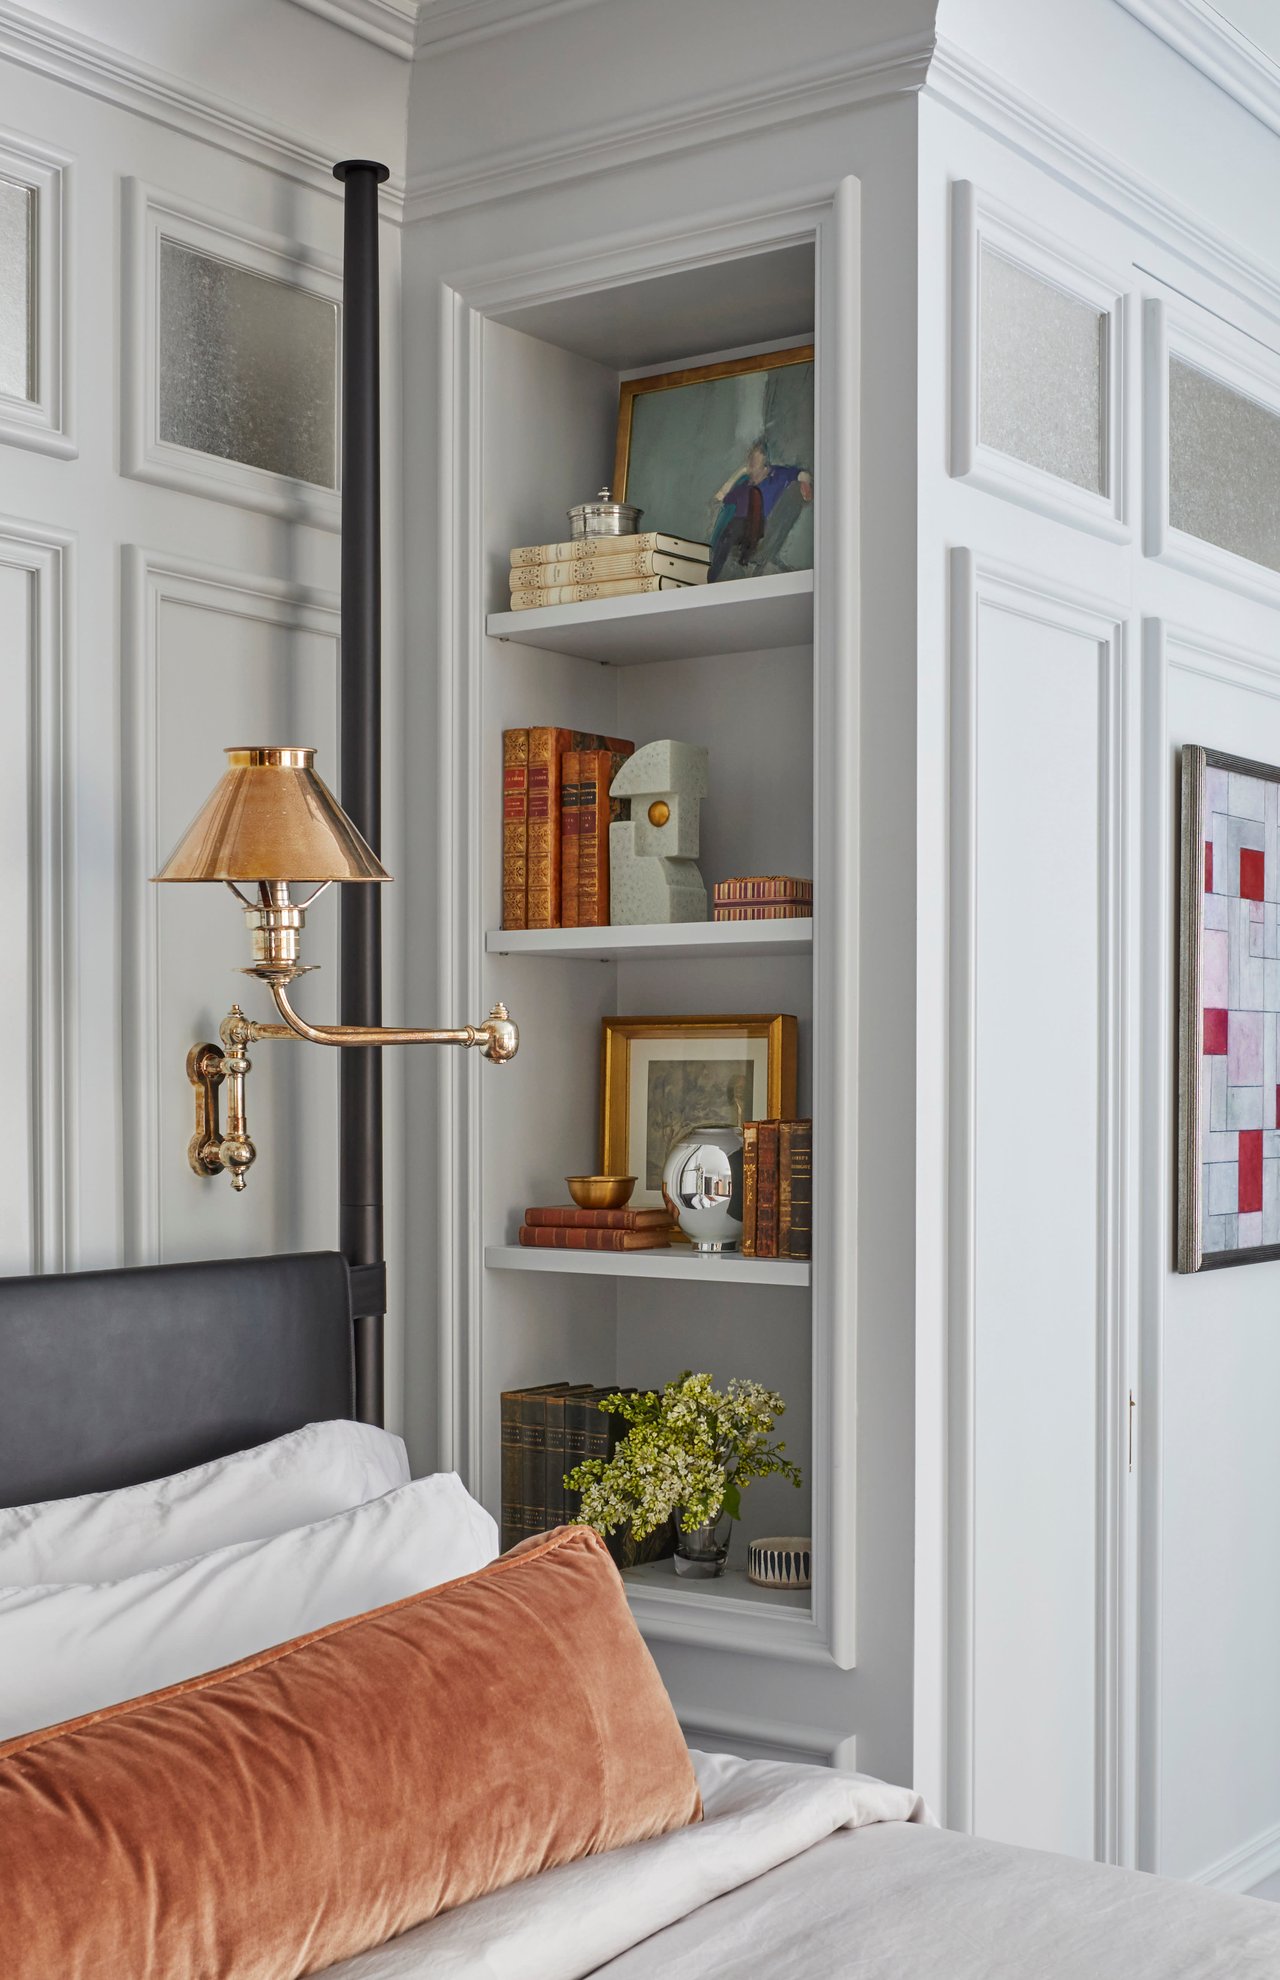
Bedroom with white paneled built-ins, displayed books, and a brass wall sconce beside the bed.
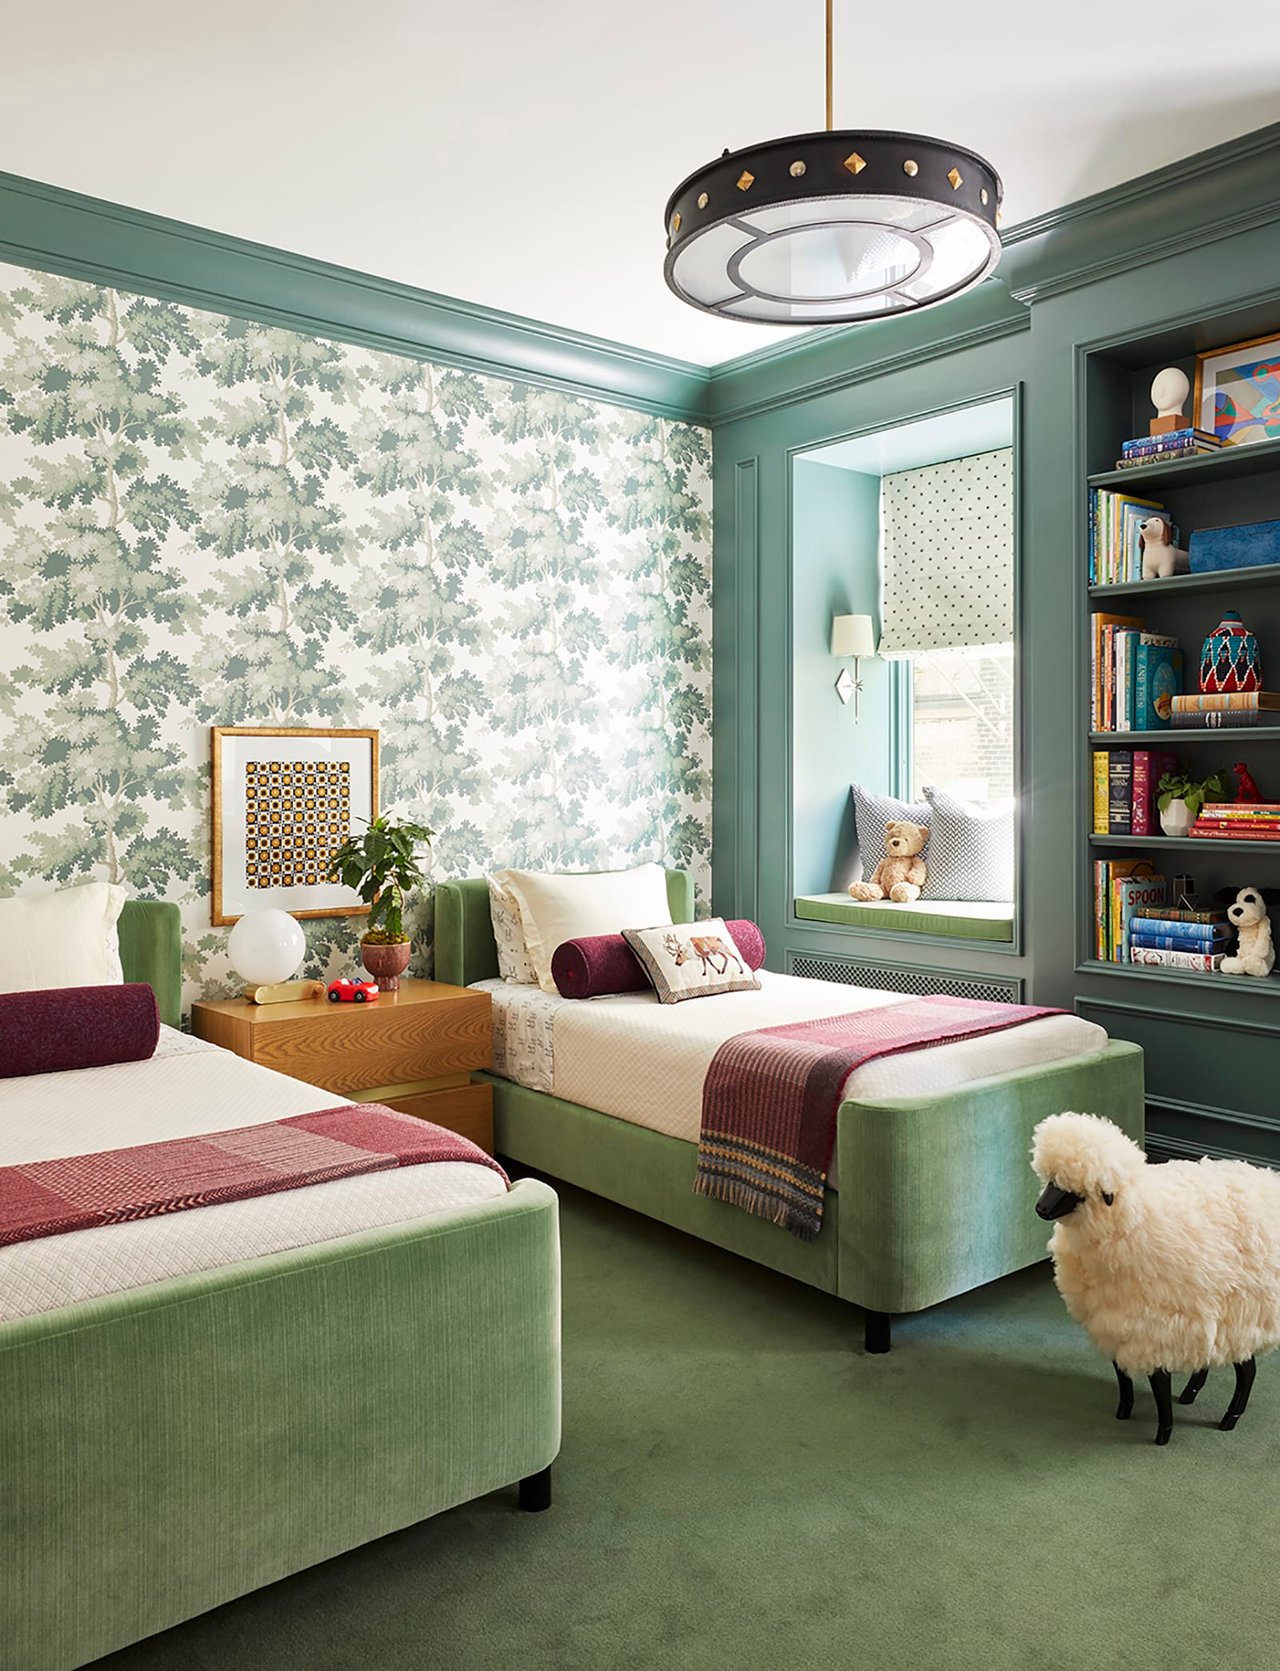
Bedroom with green twin beds, leafy wallpaper, built-in bookshelves, and a window seat.
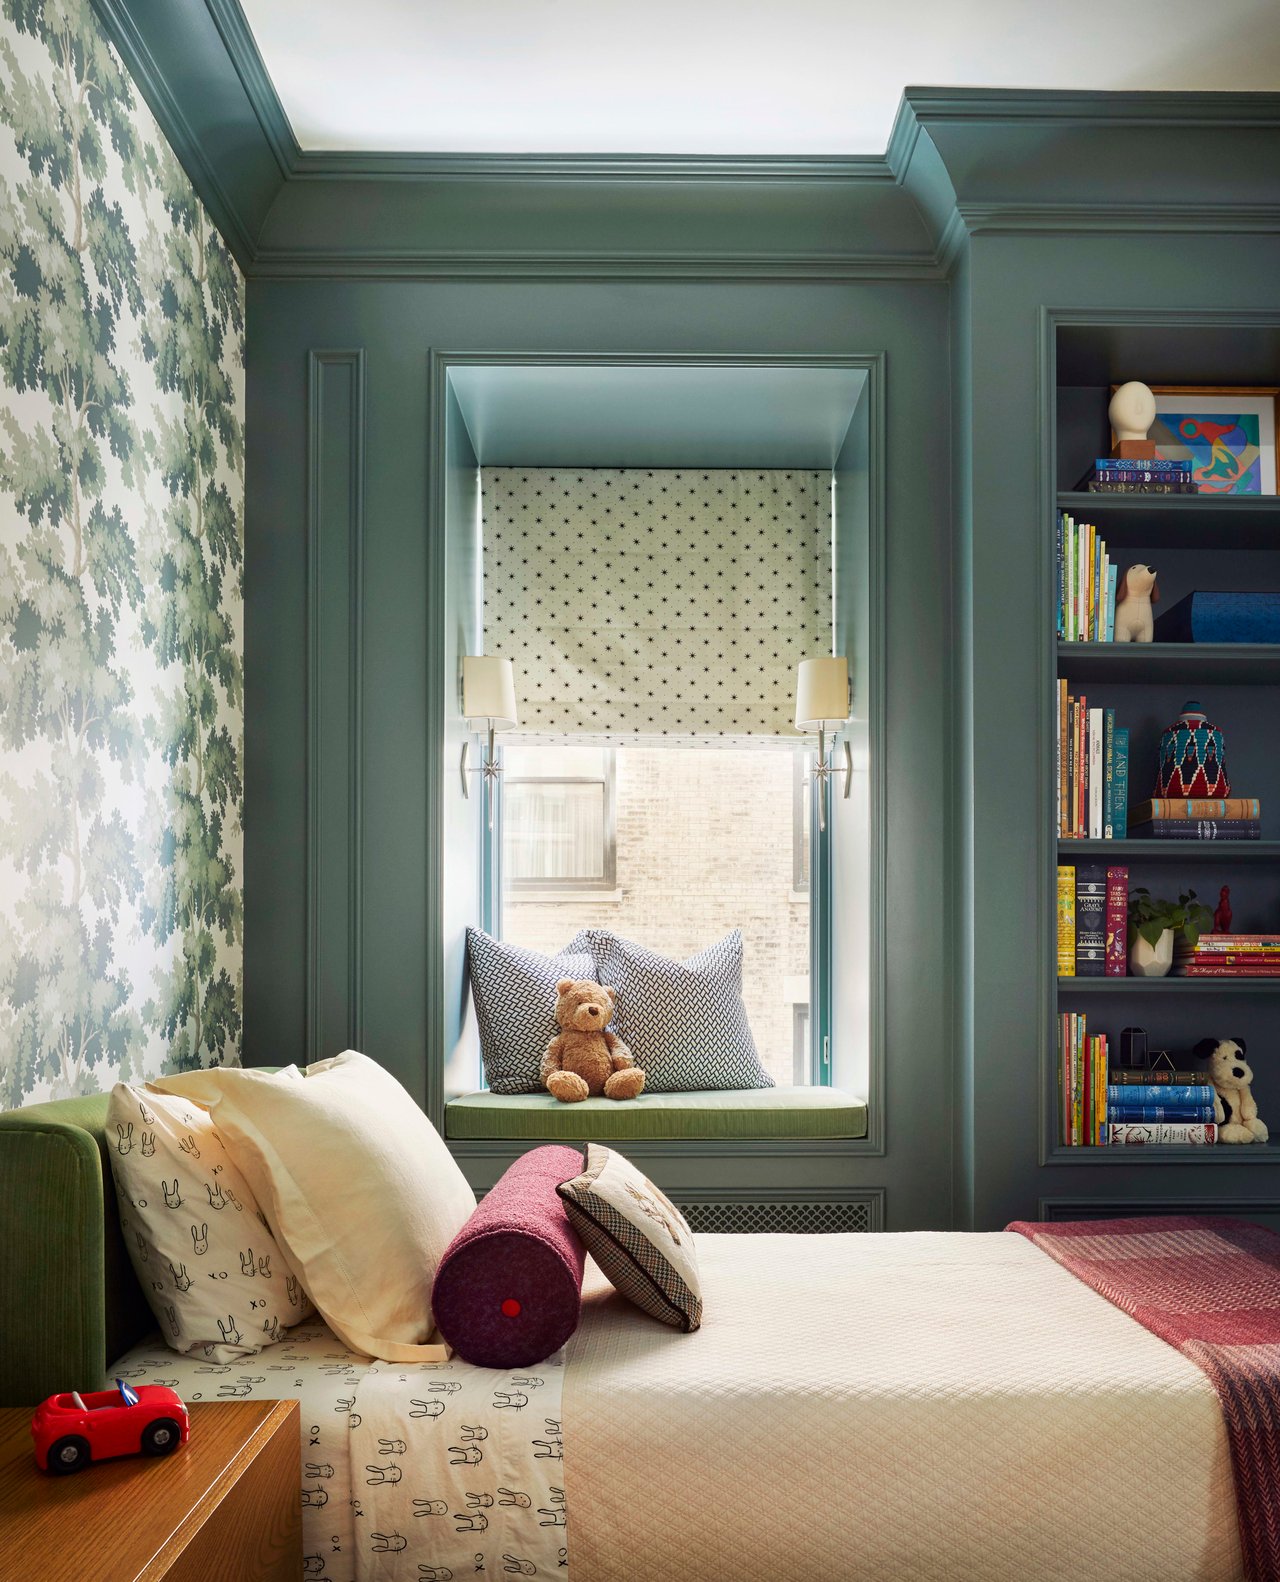
Bedroom with teal paneled walls, a window-seat teddy bear, and a wall of built-in bookshelves.
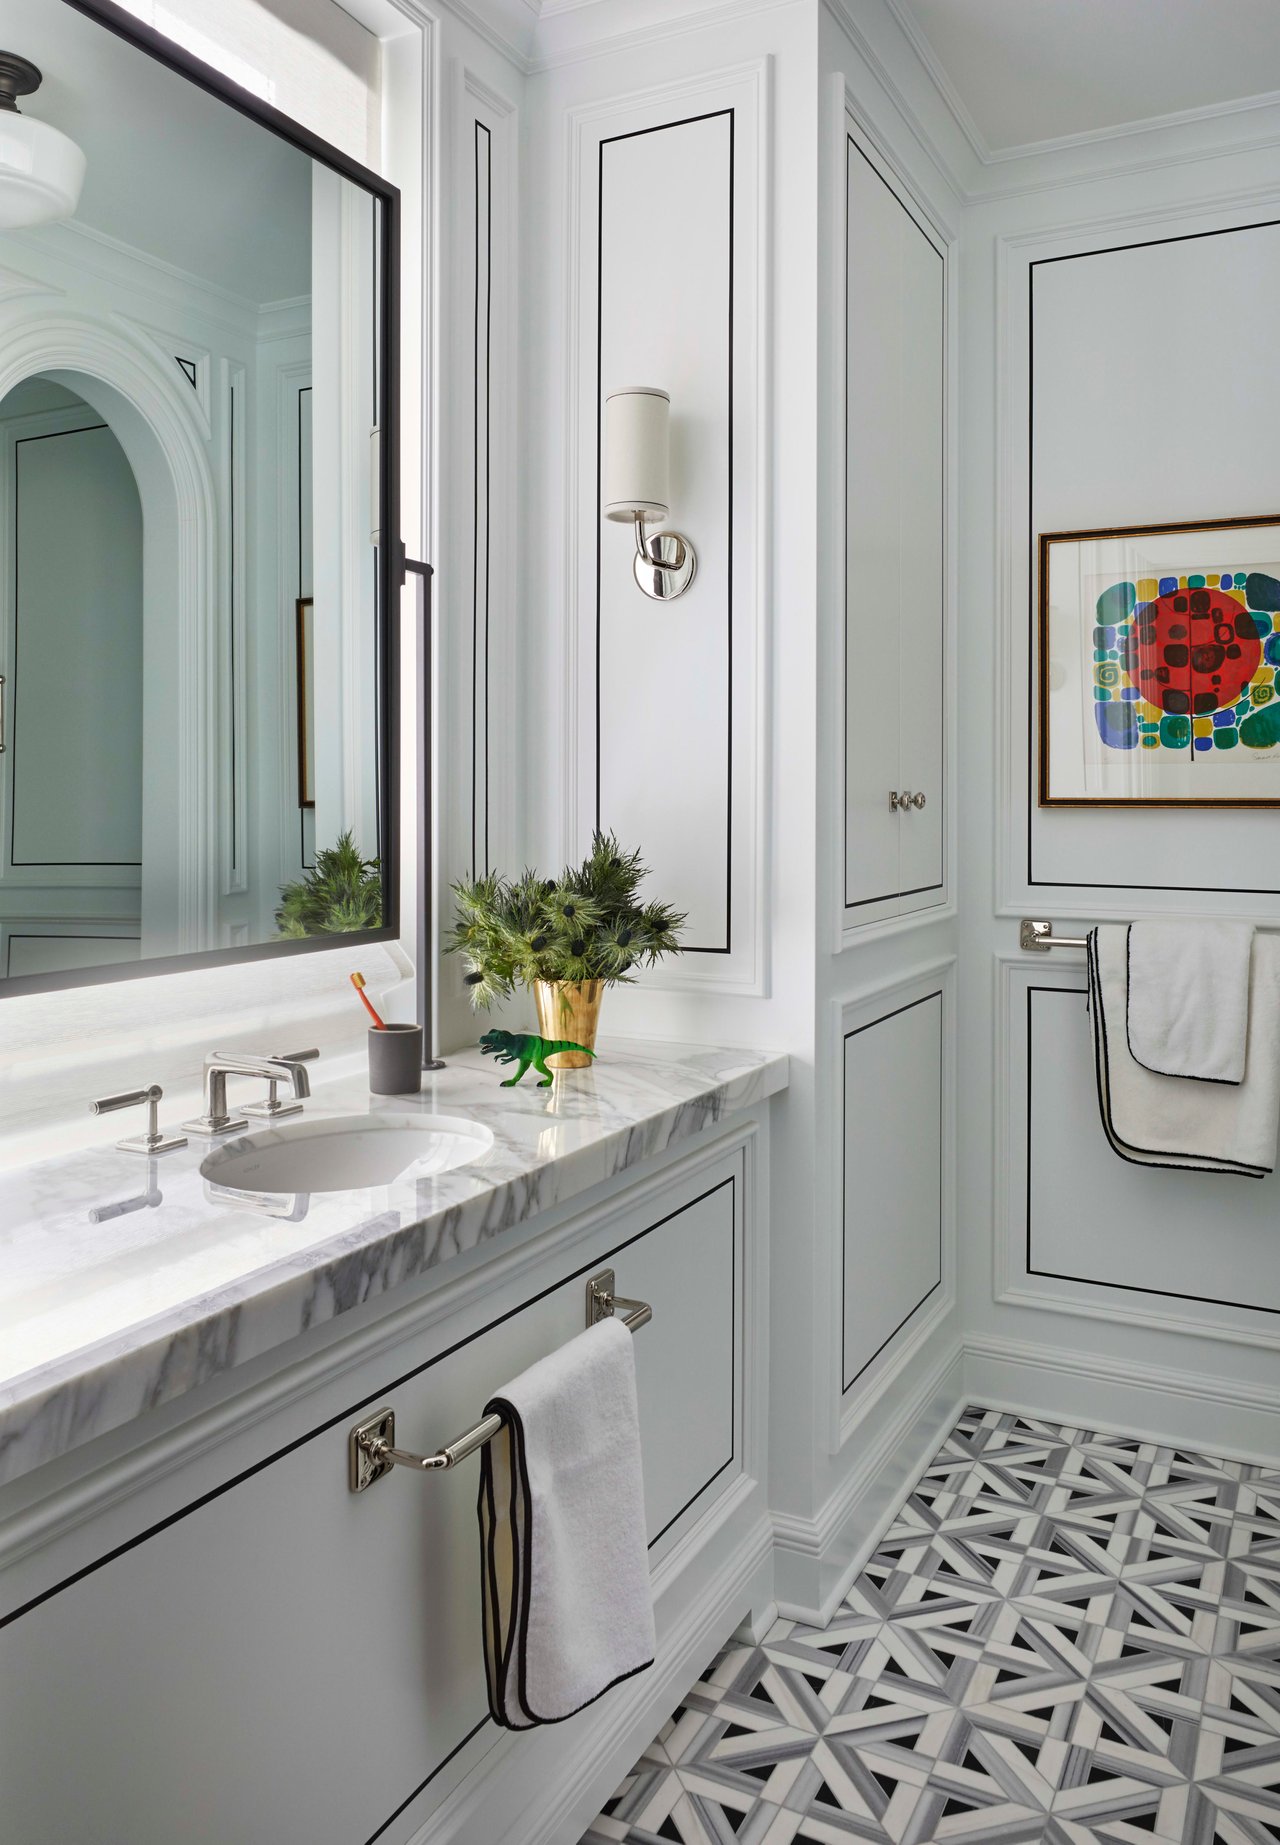
Bathroom with a marble vanity, paneled walls, colorful artwork, and geometric black-and-white floor tile.
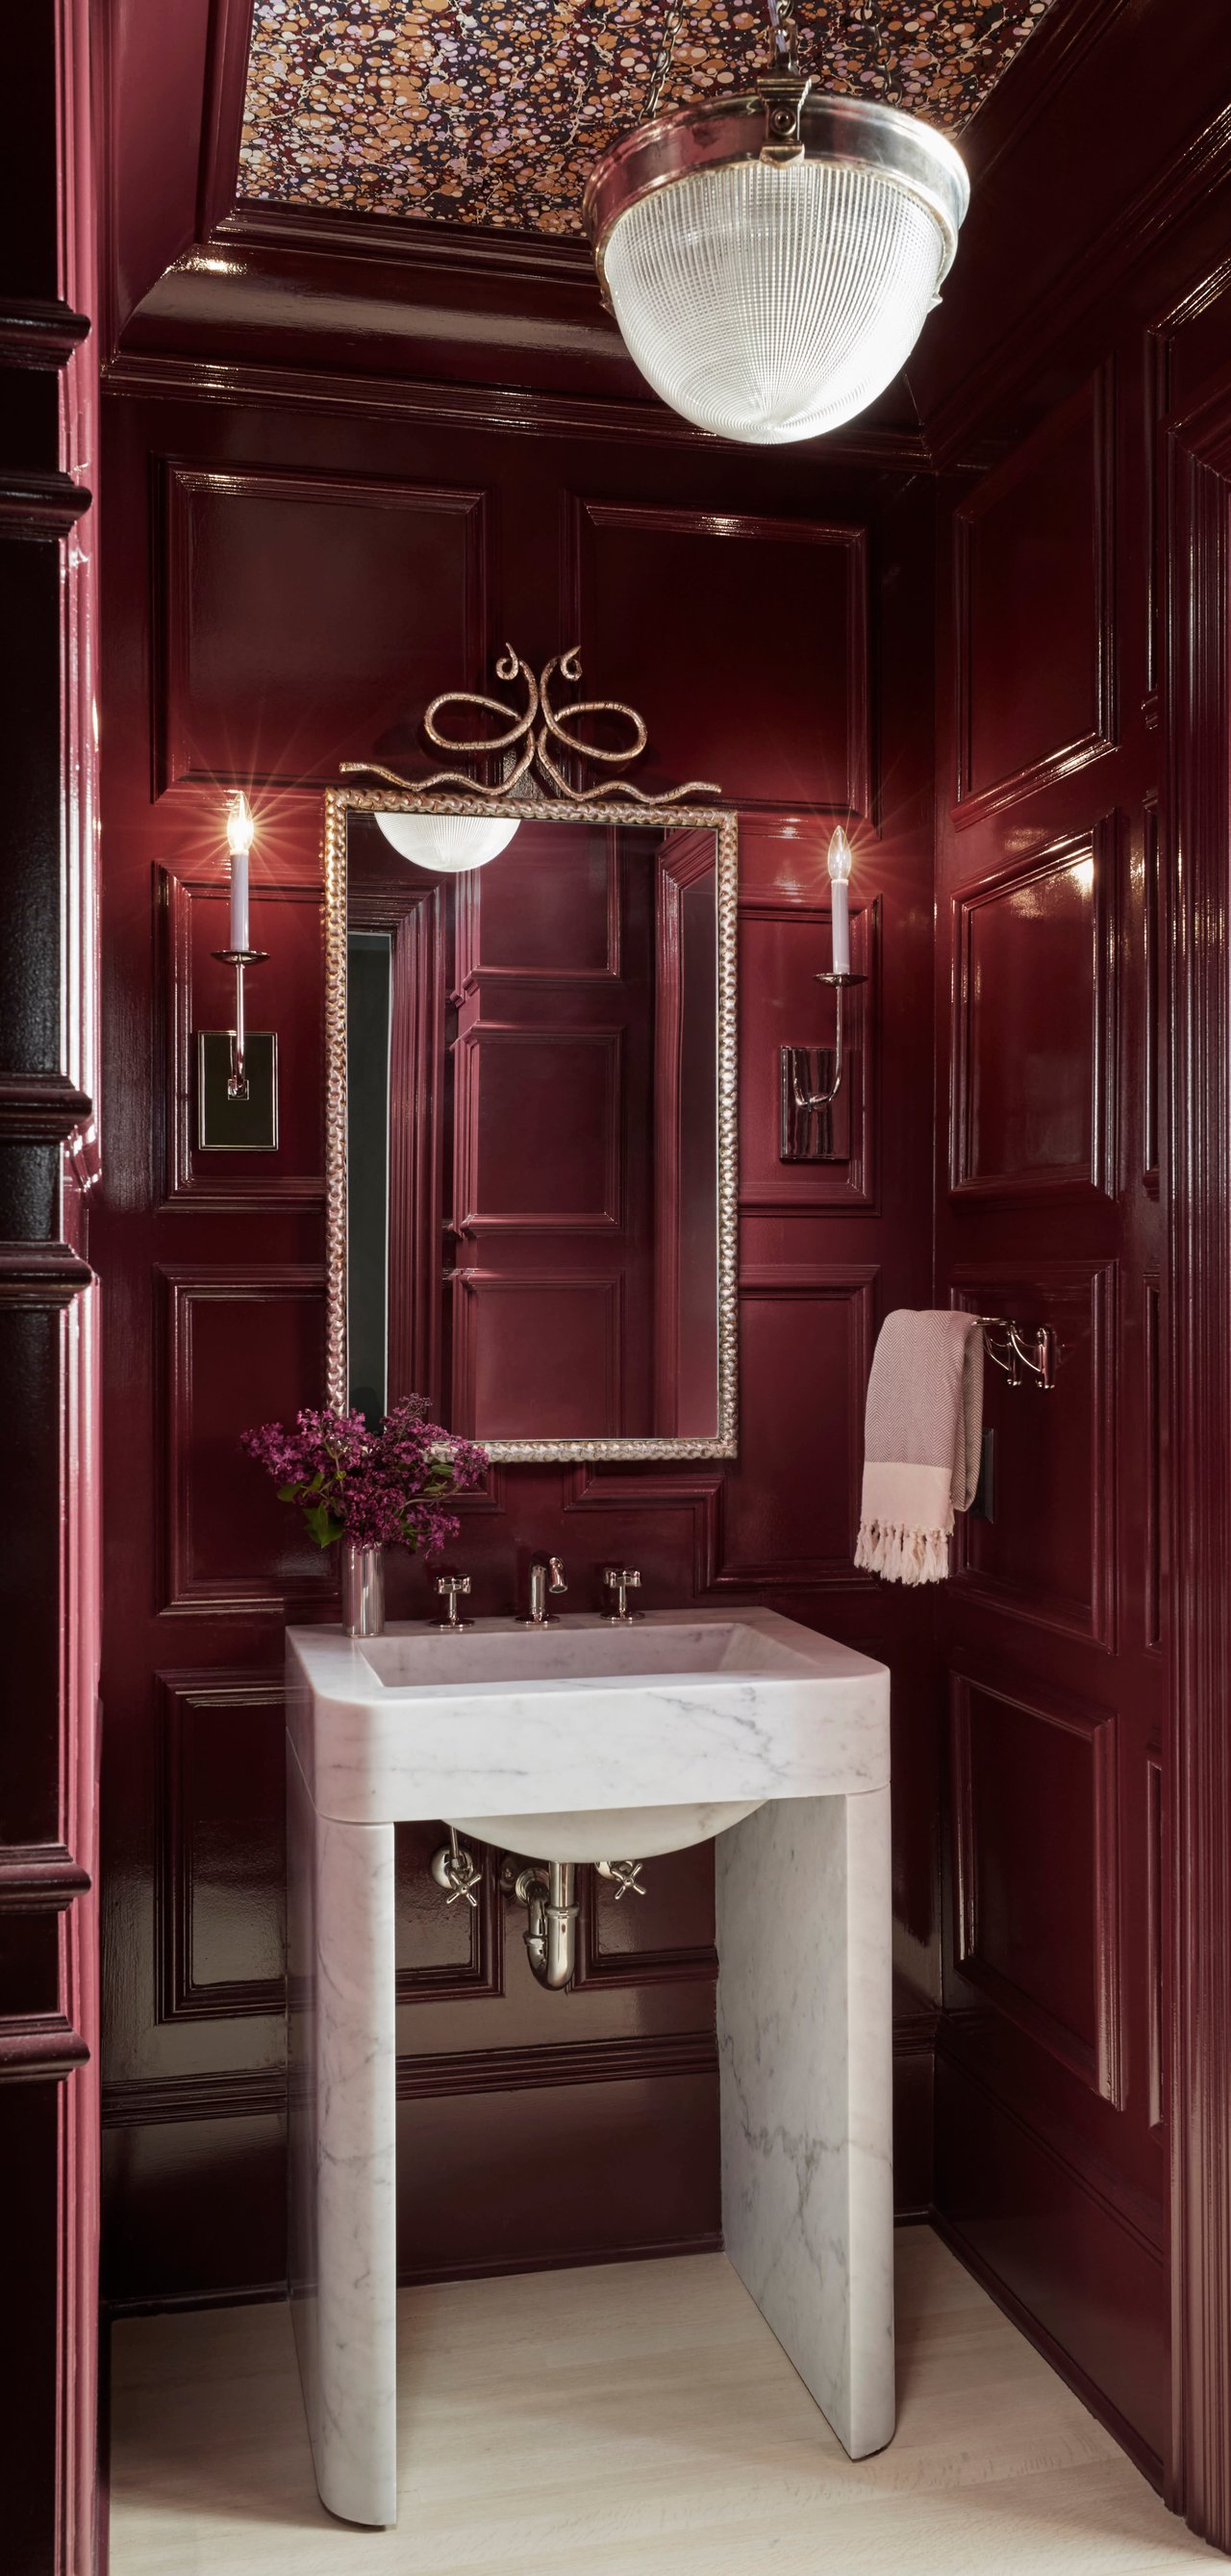
Powder room with a marble pedestal sink against glossy burgundy paneled walls and an ornate mirror.
See all photos
Kitchen with red-accented cream cabinets, a matching range, and a black dining table.
Julia Burge
Bridget Sheahan Carey
Tim Sheahan

Drake Tower Coop

$2,299,000 179 E Lake Shore Drive, #7W, Chicago, IL 60611

Welcome to a one-of-a-kind co-op unit featured in Architectural Digest, designed by Summer Thornton. Situated within the Benjamin Marshall historic Drake Tower Co-op, this residence epitomizes luxury living, boasting impeccable finishes throughout every corner. Spanning over 3,000 square feet, this meticulously gut rehabbed half-floor co-op unit comprises 3 bedrooms and 3.1 bathrooms with 10-foot ceilings. The living area includes a spacious open kitchen and offers unobstructed north-facing views of Lake Michigan and the northern skyline. The kitchen is a culinary masterpiece, featuring Calacatta Viola marble countertops, exquisitely crafted oxblood-painted oak inset cabinetry, a Lacanche range, top-of-the-line Subzero/Bosch appliances, a Kallista faucet and pot filler, a custom mirrored stainless steel range hood, and a convenient walk-in pantry. The open living space boasts its original fireplace, meticulously recreated original moldings, custom glass archway, hand-painted ceiling details, and breathtaking views of Oak Street Beach and DuSable LakeShore Drive. Venture down the gracefully arched hallway to the generously proportioned bedrooms. The primary suite is a masterpiece of design, showcasing Calcutta Monet marble inlay flooring, custom oak wall panels with concealed storage, and molding details that were inspired by the living space. This suite also includes Waterworks fixtures, freestanding soaker tub, a walk-in closet, and two custom wardrobe built-ins. This unit additionally includes a full laundry room with floor-to-ceiling custom cabinetry, two Spacepak units for climate control, bleached white oak flooring, vintage light fixtures and replated original hardware. Residents here enjoy exclusive access to a host of amenities, including white-glove service from a 24-hour staff, a well-equipped fitness center, a private courtyard, a business center, easy access to the Drake Hotel, and extra storage space. Convenient parking is available in the attached garage for $200 per month, with guest parking available as well. This is a unique opportunity to own a piece of architectural history, a residence that has graced the pages of Architectural Digest. If you aspire to reside in a home that represents the epitome of design, comfort, and luxury, your search ends here. Monthly assessments includes property taxes. Full MLS Listing Details

  • For Sale
    Status
  • 3
    Bedrooms
  • 3.5
    Bathrooms
  • 1928
    Year Built
  • 3,000 Sq.Ft.
    Living Area

Features & Amenities

Area & Lot

  • Status: For Sale
  • Living Space: 3,000 Sq.Ft.
  • MLS® ID: 11885191
  • Type: Co-Op
  • Year Built: 1928
  • Neighborhood: Gold Coast
  • Water Frontage: Lake and City Views

Interior

  • Total Bedrooms: 3
  • Total Bathrooms: 3.5
  • Full Bathrooms: 3
  • Half Bathrooms: 1
  • Kitchen: Custom Designed
  • Laundry Room: Full Laundry Room
  • Flooring: Hardwood Floors
  • Fireplace: Living Room Fireplace
  • Appliances: Subzero/Bosch appliances
  • Other Interior Features: Waterworks fixtures, Benjamin Marshall historic Drake Tower Co-op

Exterior & Building

  • Stories: 1
  • Parking: Valet
  • Air Conditioning: Central Air

Financial

  • Sales Price: $2,299,000
  • HOA Fees: $5,375/mo

The Neighborhood:
Gold Coast

Esteemed homes in a charming downtown neighborhood. Gold Coast is a quiet, well-preserved retreat in downtown Chicago.

Learn More Gold Coast


Follow Us on Instagram

Work With Us

Active in all facets of real estate, The Sheahan Group specializes in new construction development projects. The team represents a myriad of luxury developments in the most exclusive Chicago neighborhoods such as Lakeview, Lincoln Square, North Center, Roscoe Village, Lincoln Park and the Gold Coast. In addition to sales they also consult clients on zoning, land acquisition, and design elements throughout the development process.
Contact Us