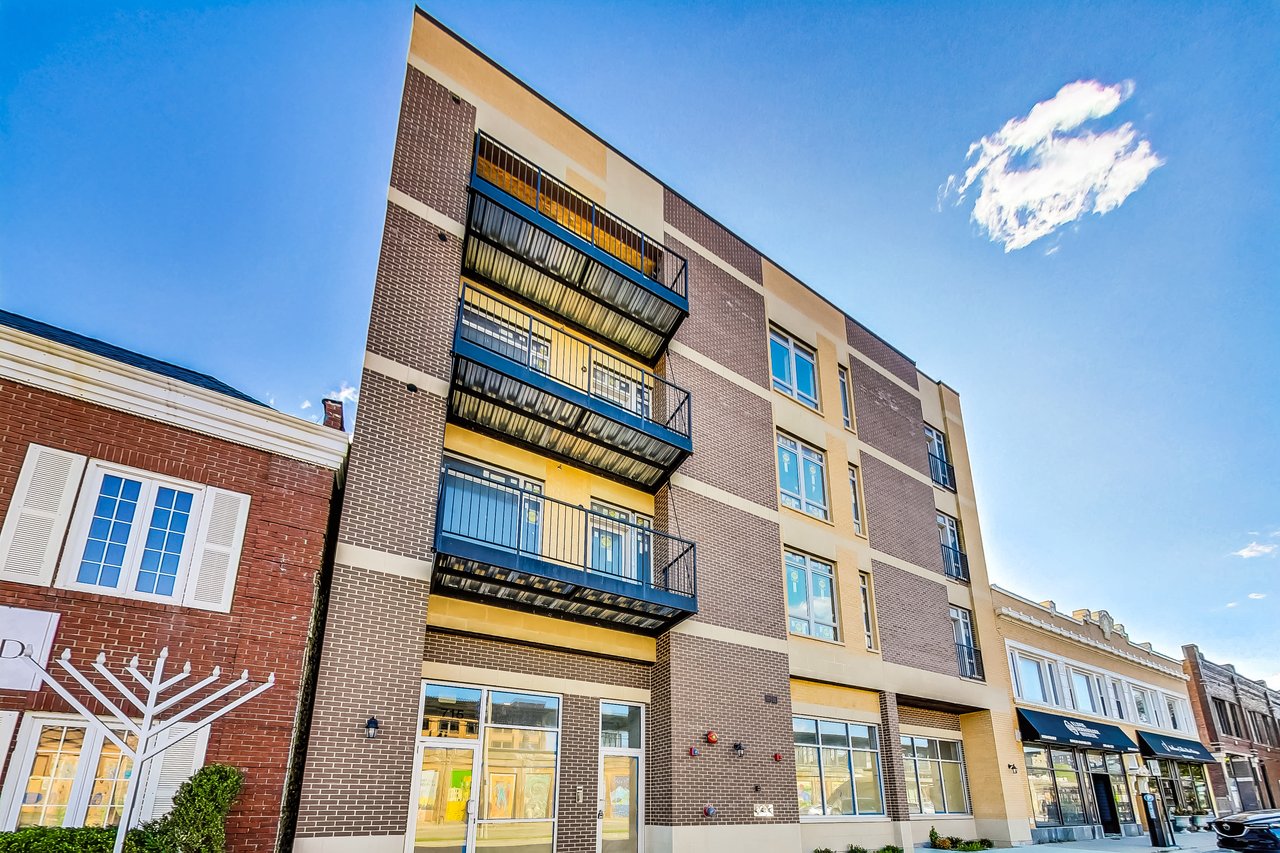
Modern brick condominium building with stacked balconies and street-level storefronts.
Brick condominium building with stacked balconies and street-level storefronts.
South Blvd condo building with brick facade, black balconies, and large ground-floor windows.
Condo entry hall with a gray front door and light wood flooring.
Vacant condo living room with pale wood floors, a linear fireplace, and large windows beside balcony doors.
Vacant condo living area with large balcony doors, gray wood floors, and an open modern kitchen.
Vacant condo living room with pale wood floors, modern kitchen, linear fireplace, and balcony doors.
Open-plan condo living room with light wood floors, a built-in fireplace, and a kitchen island.
Modern condo kitchen with a large white island and stainless steel appliances.
Modern condo kitchen with a large island, dark wood cabinets, and stainless steel gas range.
Modern condo kitchen with white countertops, dark cabinets, stainless steel appliances, and a long island.
Vacant bedroom with wide-plank wood floors, two tall windows, and a closet doorway.
Vacant condo room with pale wood floors, two tall windows, and sunlight across the floor.
Unfurnished condo room with gray walls, light wood floors, and an open doorway to the bathroom.
Modern condo bathroom with a glass shower, veined tile, and long double-sink vanity.
Condo bathroom with a freestanding soaking tub beside a marble-look glass shower.
Modern condo bathroom with a long mirrored vanity and freestanding soaking tub.
Vacant condo room with pale wood floors and a large window overlooking rooftops and trees.
Empty condo room with gray plank flooring, double closet doors, and an open doorway to the hall.
Empty condo room with light wood floors and a large window overlooking nearby buildings and trees.
Empty bedroom with gray wood-look flooring, double closet doors, and an open bathroom doorway.
Bright bathroom with a marble-tile walk-in shower, glass enclosure, and white vanity.
Condo laundry room with front-loading washer and dryer beside a stainless utility sink.
Rooftop deck with gray decking and city skyline views.
Rooftop condo terrace with a broad wood-plank deck and sliding glass doors.
Rooftop terrace overlooking leafy city blocks, with a church steeple visible on the horizon.
Rooftop balcony overlooking city buildings, with beige siding and dark corner trim.
Condo terrace wall with leafy trees and a distant city skyline under a bright blue sky.
Walk-in closet with white built-in shelving and drawers, hanging rods, and wood flooring.
See all photos
Brick condominium building with stacked balconies and street-level storefronts.
Brendan O'Malley
Tim Sheahan

South Blvd Condos

717 South Blvd, Oak Park, IL 60302

14 New construction condos. All units feature 3 bedrooms. ELEVATOR BUILDING! Great layouts with generous room sizes. Prices range from $574,900 to $874,900. Sleek modern aesthetic, with 42 inch cabinets, Stainless steel Bosch appliances, quartz counters and full height quartz backsplash. Light stain 3.25" Oak hardwood flooring throughout. Huge Master suite, with separate shower, freestanding tub, double vanity. Oversize master closet with extensive wood buildouts. Dedicated laundry room with side by side washer dryer. Building features storage units, 20 car attached heated garage (possibility to purchase additional spot). Fantastic location, with Green Line across the street and Metra with 4 blocks. Plenty of dining options within walking distance.

 

  • New Construction Oak Park
    Status

Features & Amenities

Area & Lot

  • Status: New Construction Oak Park
  • Type: Condo
  • Elementary School:Oliver W Holmes
  • Middle School: Percy Julian
  • High School: Oak Park & River Forest

Interior

  • Kitchen: 42” Custom Melamine Cabinets (two tone), Under-Cabinet Lighting, 1 ¼” Quartz, with Full Height Backsplash, Gracious Quartz islands; Ideal for Entertaining, Single Bowl Stainless Steel Under-mount Sink, Garbage Disposal, Chrome Hansgrohe Faucet with removable sprayer
  • Laundry Room: Whirlpool Front-load Washer & Dryer
  • Flooring: 3 1/4'” Oak Hardwood Flooring throughout, with choice of DuraSeal stain, plus 3 coats of polyurethane
  • Fireplace: Living Room Location
  • Appliances: Professional Line Stainless Steel Appliances, 36" Bosch Refrigerator/Freezer, 30" Bosch Range, Bosch Dishwasher, Best Hood Vent, Sharp Mircrowave Drawer
  • Other Interior Features: Custom LED Recessed Lighting Throughout, Solid Core 8-foot 2-Panel Doors, High end Primary Bedroom closet, with wood laminate shelving, White painted wood trim throughout, Contemporary Designer Door Hardware, Hansgrohe Plumbing fixtures

Exterior & Building

  • Utilities: High efficiency Gas Forced Air Heating/Air Conditioning System with Central Humidifier, Pre-Wired for Cable in Multiple Sites, Pre-wired for Sound in Primary Bed and Bath, Living Room, Roof terraces
  • Parking: 1 heated garage space for each unit (additional spaces available for purchase)
  • Substructure: 3/4" Plywood, 14” Joists Filled with Fiberglass Blown-In Insulation with R-38 Value, Resilient metal isolation channels, 5/8” Firecode Drywall
  • Other Exterior Features: Terrace or balcony off each Living Room (except for 302,402), Large Windows on Façade, Pella Wood Windows

Download Property Information

Follow Us on Instagram

Work With Us

Active in all facets of real estate, The Sheahan Group specializes in new construction development projects. The team represents a myriad of luxury developments in the most exclusive Chicago neighborhoods such as Lakeview, Lincoln Square, North Center, Roscoe Village, Lincoln Park and the Gold Coast. In addition to sales they also consult clients on zoning, land acquisition, and design elements throughout the development process.
Contact Us